Skip To Content

1439 Trailside Drive

Beecher, IL 60401
  • $323,000
  • STATUS: Closed
  • MLS #: 11979344
Sold - 04/17/2026
$323,000
SOLD - 04/17/2026
  • 3
    BEDS
  • 0.18
    ACRES
  • 2
    BATHS
  • 1
    1/2 BATHS
  • 1,680
    SQFT
  • $0
    $/SQFT
Neighborhood:
Type:
Single-Family Home
Built:
2025
County:
Area:

School Ratings & Info

School District:

Description

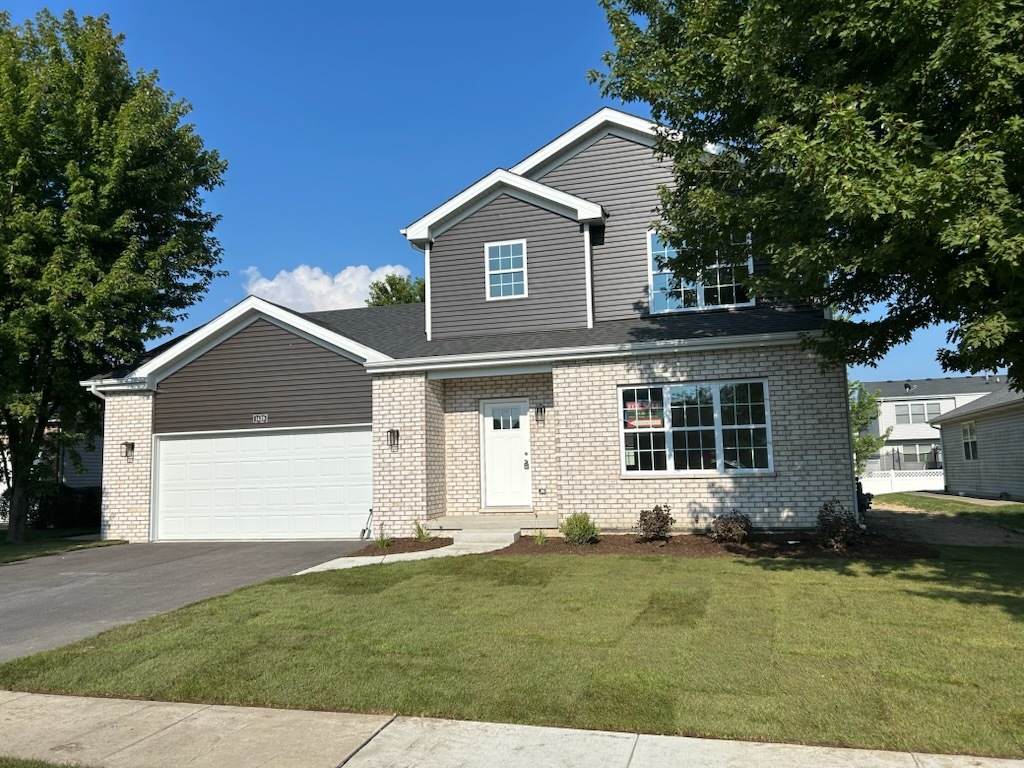
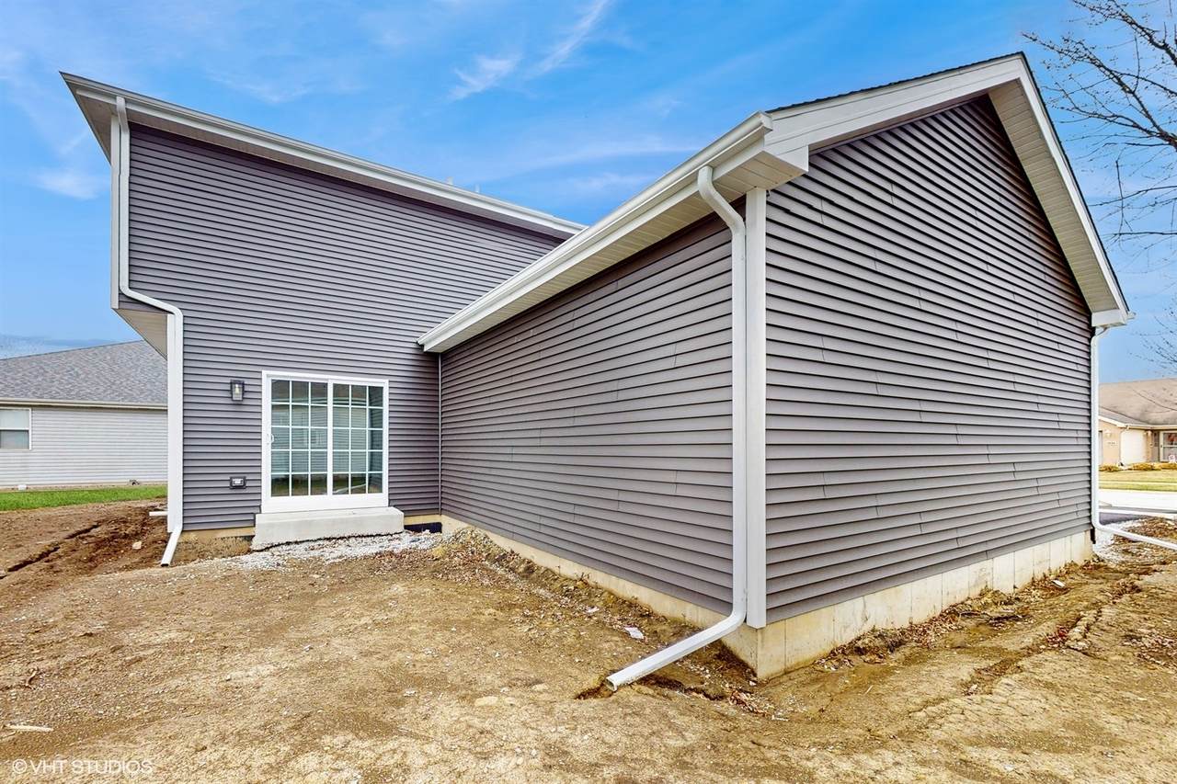
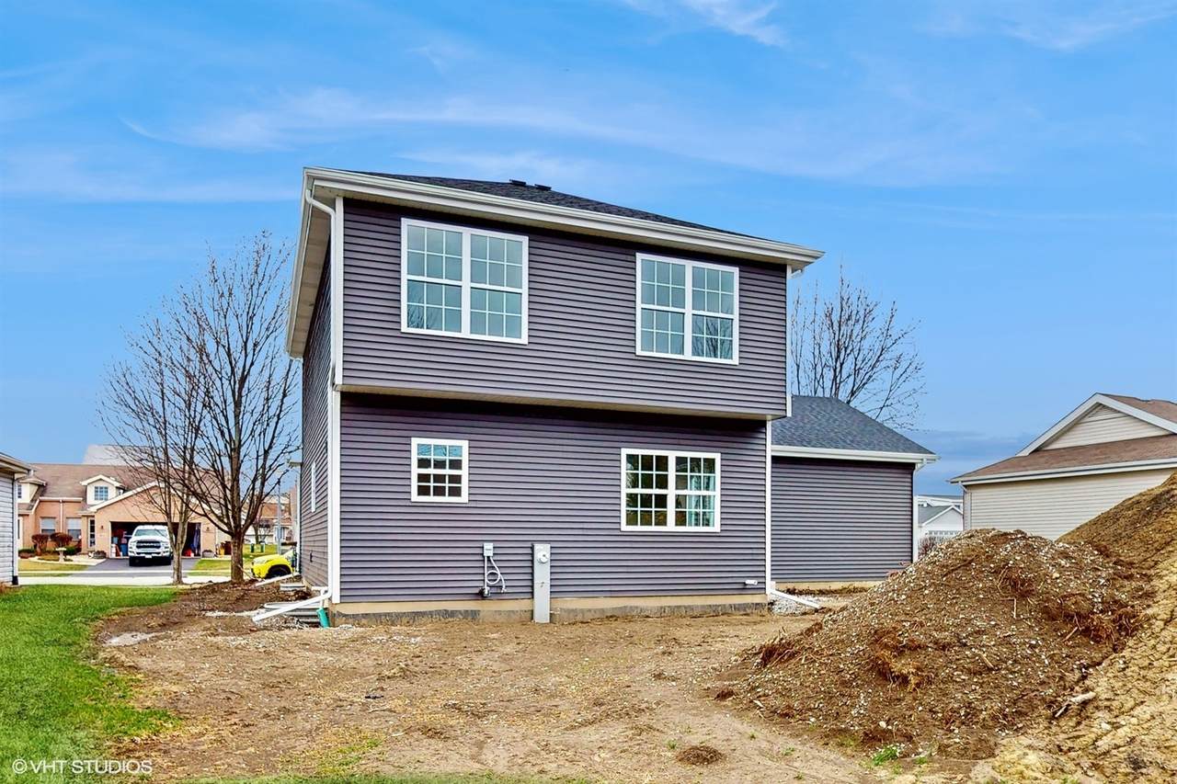
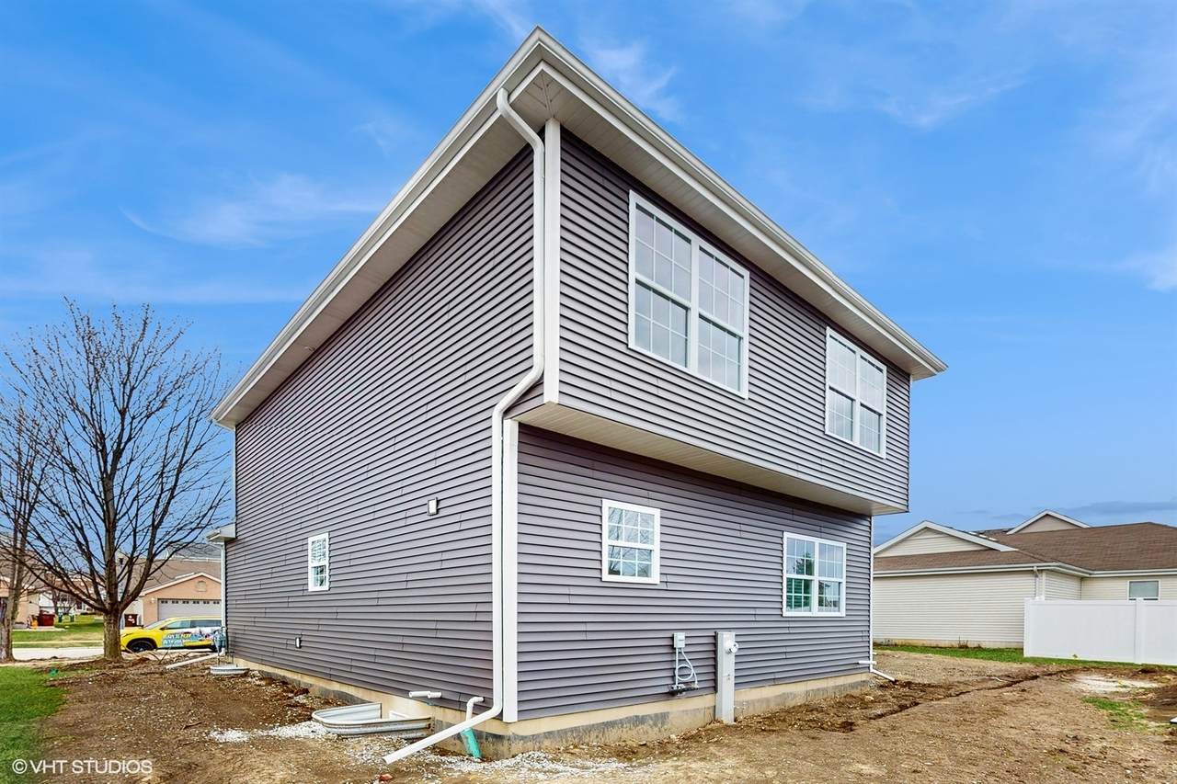
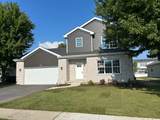
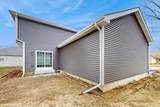
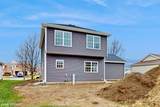
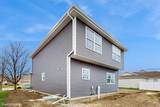
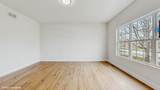
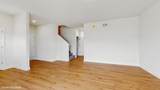
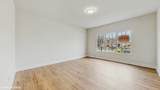
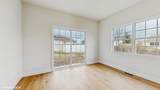
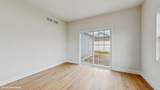
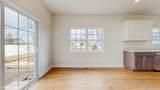
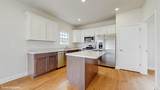
***COMPLETED New Construction 2STORY "READY NOW"*** ~ MOVE IN READY NEW CONSTRUCTION AVAILABLE NOW. Welcome to Hunters Chase of Beecher where brand new construction meets affordability and comfort. This beautifully finished two story home offers 1,680 square feet of thoughtfully designed living space with three bedrooms, two and a half baths, and a full basement. Step inside and enjoy nine foot ceilings on the main level, an open concept kitchen and dining area, white trim and paneled doors, and a stainless steel appliance package that anchors the heart of the home. The spacious primary suite includes a private full bath. Additional highlights include a fully insulated and drywalled garage, a maintenance free exterior, and a full unfinished basement that is already insulated and ready for future expansion. This home is part of a welcoming community with an on site Beecher Park, city sewer and water, and access to highly regarded Beecher Schools. Conveniently located near schools, parks, shopping, and dining with easy access to I 57 and I 394. Five thousand dollars down can hold this home until closing making this an excellent opportunity to own brand new construction. Builder uses their own contract. Please see additional information for details. ~ Standard Homesite #72 ~ Please see "Additional Information" for more details ~ Builder uses their own contract

Sold by Compass.

Monthly Payment Calculator


© 2026 Midwest Real Estate Data LLC. All rights reserved. IDX information is provided exclusively for consumers' personal, non-commercial use and may not be used for any purpose other than to identify prospective properties consumers may be interested in purchasing. Information is deemed reliable but is not guaranteed accurate by MTP, MRED or Suburban Life Realty.

Based on information submitted to the MLS GRID as of 2026-10-05T09:00:06.247 UTC. All data is obtained from various sources and may not have been verified by broker or MLS GRID. Supplied Open House Information is subject to change without notice. All information should be independently reviewed and verified for accuracy. Properties may or may not be listed by the office/agent presenting the information.

Some properties which appear for sale on this website may subsequently have sold and may no longer be available. NOTICE: Many homes contain recording devices, and buyers should be aware they may be recorded during a showing.

Digital Millennium Copyright Act
www.suburbanliferealty.com/homes/151988689
Print Image

1439 Trailside Drive Beecher, IL 60401

  • Price: $314,900
  • Status: Closed
  • On Site: Days
  • Updated: 90 min ago
  • MLS #: 11979344
3
Beds
2
Baths
1
½ Baths
0.18
Acres
1,680
SQFT
$0
$/SQFT
2025
Built
Neighborhood:
Hunters Chase
County:
Will
Area:
Beecher
School District:
200U
Property Description
***COMPLETED New Construction 2STORY "READY NOW"*** ~ MOVE IN READY NEW CONSTRUCTION AVAILABLE NOW. Welcome to Hunters Chase of Beecher where brand new construction meets affordability and comfort. This beautifully finished two story home offers 1,680 square feet of thoughtfully designed living space with three bedrooms, two and a half baths, and a full basement. Step inside and enjoy nine foot ceilings on the main level, an open concept kitchen and dining area, white trim and paneled doors, and a stainless steel appliance package that anchors the heart of the home. The spacious primary suite includes a private full bath. Additional highlights include a fully insulated and drywalled garage, a maintenance free exterior, and a full unfinished basement that is already insulated and ready for future expansion. This home is part of a welcoming community with an on site Beecher Park, city sewer and water, and access to highly regarded Beecher Schools. Conveniently located near schools, parks, shopping, and dining with easy access to I 57 and I 394. Five thousand dollars down can hold this home until closing making this an excellent opportunity to own brand new construction. Builder uses their own contract. Please see additional information for details. ~ Standard Homesite #72 ~ Please see "Additional Information" for more details ~ Builder uses their own contract
Exterior Features

Architectural Style Contemporary Foundation Details Concrete Perimeter Is Parking Included In Price Yes Lot Features Infill LotLevel Lot Size Less Than .25 Acre Other Structures None Parking Features AsphaltGarage Door OpenerYesGarage OwnedAttachedGarage Parking Total 2 Roof Asphalt Types 2 Stories Waterfront YN No

Interior Features

Appliances RangeMicrowaveDishwasherRefrigeratorStainless Steel Appliance(s)Range HoodGas CooktopGas Oven Approximate Finished Sq Ft 1680 Attic Unfinished Basement Bathrooms YN No Basement Details UnfinishedEgress WindowFull Basement Sqft 780 Bedrooms Below Grade 0 Bedrooms Total 3 Cooling Central Air Dining Room Kitchen/Dining Combo Fireplaces Total 0 Flooring LaminateCarpet Heating Natural GasForced Air Interior Features Walk-In Closet(s)High CeilingsOpen FloorplanDining ComboPantry Laundry Features Main LevelGas Dryer HookupIn Unit Main Sq Ft 835 Room Type No additional rooms Rooms (N/A) (N/A) (N/A) (N/A) (N/A) (N/A) (N/A) (N/A) (N/A) (N/A) Bedroom 2 (Second) Bedroom 3 (Second) Bedroom 4 (N/A) Dining Room (Main) Family Room (N/A) Kitchen (Main) Laundry (Main) Living Room (Main) Master Bedroom (Second) Rooms Total 6 Total Sq Ft 1680 Unfinished Sqft 2460 Upper Square Feet 845

Property Features

Additional Parcels YN No Age NEW Ready for Occupancy Association Fee Frequency Not Applicable Association Fee Includes None Built Before1978 YN No Community Features ParkCurbsStreet LightsStreet PavedSidewalks Corporate Limits Beecher Currently Leased No Disability Access And Or Equipped No Electric Circuit Breakers200+ Amp Service Financing Conventional General Information School Bus ServiceCommuter BusCommuter TrainInterstate Access Master Association Fee Frequency Not Required Master Association Fee YN No Mls Actual Status Closed New Construction YN Yes Other Equipment CO DetectorsCeiling Fan(s)Fan-Attic ExhaustSump PumpRadon Mitigation SystemWater Heater-Gas Ownership Fee Simple Rebuilt YN No Rural No Sewer Public SewerStorm Sewer Short Sale Not Applicable Special Listing Conditions None Tax Annual Amount 1281 Tax Year 2022 Township Washington Type Detached Single Water Source Public

Listing courtesy of © 2026 Midwest Real Estate Data LLC as distributed by MLS GRID.
Listing provided courtesy of William C Cunha: 219-916-8665.


© 2026 Midwest Real Estate Data LLC. All rights reserved. IDX information is provided exclusively for consumers' personal, non-commercial use and may not be used for any purpose other than to identify prospective properties consumers may be interested in purchasing. Information is deemed reliable but is not guaranteed accurate by MTP, MRED or Suburban Life Realty.

Based on information submitted to the MLS GRID as of 2026-10-05T09:00:06.247 UTC. All data is obtained from various sources and may not have been verified by broker or MLS GRID. Supplied Open House Information is subject to change without notice. All information should be independently reviewed and verified for accuracy. Properties may or may not be listed by the office/agent presenting the information.

Some properties which appear for sale on this website may subsequently have sold and may no longer be available. NOTICE: Many homes contain recording devices, and buyers should be aware they may be recorded during a showing.

Digital Millennium Copyright Act
 
https://bt-photos.global.ssl.fastly.net/mred/1280_boomver_1_11979344-1.jpg https://bt-photos.global.ssl.fastly.net/mred/1280_boomver_1_11979344-1.jpg https://bt-photos.global.ssl.fastly.net/mred/1280_boomver_1_11979344-1.jpg
Logo
Suburban Life Realty
350 Sundown Rd.
South Elgin IL, 60177