



















Skip To Content

1451 E 55TH Street , 723N

Chicago, IL 60637
  • $139,900
  • STATUS: Active
  • MLS #: 12716070
UPDATED: 109 min ago
$139,900
  • 1
    BEDS
  • N/A
    ACRES
  • 1
    BATHS
  • 0
    1/2 BATHS
Neighborhood:
Type:
Condo
Built:
1959
County:

School Ratings & Info

School District:
299

Description

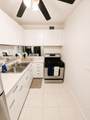
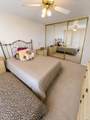
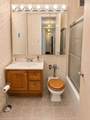
LOCATION! LOCATION! LOCATION! SPECTACULAR DOWNTOWN VIEWS + GARAGE PARKING! Wake up to breathtaking Chicago skyline views and stunning sunsets from this sun-drenched, north-facing 7th-floor retreat. Wall-to-wall windows turn the city into your personal backdrop. Included is a highly coveted, secure indoor garage space right next to the building entrance - a rare luxury that changes how you feel about Chicago winters. Set in the heart of vibrant Hyde Park, you're steps from the lakefront, Whole Foods, Trader Joe's, the University of Chicago, and the Obama Presidential Center. Quick access to Lake Shore Drive, expressways, and public transit puts downtown roughly 10 minutes away, with both Midway and O'Hare an easy drive. Assessments cover parking, water, heat, gas, 24/7 security, a storage unit, receiving room, on-site management, and a sun deck with 360 panoramic city views. Pool and fitness center available. Pet-friendly with on-site laundry. Contact for a private tour and additional details. Don't miss out!

Monthly Payment Calculator


© 2026 Midwest Real Estate Data LLC. All rights reserved. IDX information is provided exclusively for consumers' personal, non-commercial use and may not be used for any purpose other than to identify prospective properties consumers may be interested in purchasing. Information is deemed reliable but is not guaranteed accurate by MTP, MRED or Suburban Life Realty.

Based on information submitted to the MLS GRID as of 2026-11-17T19:18:45.67 UTC. All data is obtained from various sources and may not have been verified by broker or MLS GRID. Supplied Open House Information is subject to change without notice. All information should be independently reviewed and verified for accuracy. Properties may or may not be listed by the office/agent presenting the information.

Some properties which appear for sale on this website may subsequently have sold and may no longer be available. NOTICE: Many homes contain recording devices, and buyers should be aware they may be recorded during a showing.

Digital Millennium Copyright Act
www.suburbanliferealty.com/homes/179464433
Print Image

1451 E 55TH Street , 723N Chicago, IL 60637

  • Price: $139,900
  • Status: Active
  • On Site: Days
  • Updated: 109 min ago
  • MLS #: 12716070
1
Beds
1
Baths
0
½ Baths
N/A
Acres
1959
Built
Neighborhood:
Chi - Hyde Park
County:
Cook
Area:
Chi - Hyde Park
School District:
299
Property Description
LOCATION! LOCATION! LOCATION! SPECTACULAR DOWNTOWN VIEWS + GARAGE PARKING! Wake up to breathtaking Chicago skyline views and stunning sunsets from this sun-drenched, north-facing 7th-floor retreat. Wall-to-wall windows turn the city into your personal backdrop. Included is a highly coveted, secure indoor garage space right next to the building entrance - a rare luxury that changes how you feel about Chicago winters. Set in the heart of vibrant Hyde Park, you're steps from the lakefront, Whole Foods, Trader Joe's, the University of Chicago, and the Obama Presidential Center. Quick access to Lake Shore Drive, expressways, and public transit puts downtown roughly 10 minutes away, with both Midway and O'Hare an easy drive. Assessments cover parking, water, heat, gas, 24/7 security, a storage unit, receiving room, on-site management, and a sun deck with 360 panoramic city views. Pool and fitness center available. Pet-friendly with on-site laundry. Contact for a private tour and additional details. Don't miss out!
Exterior Features

Is Parking Included In Price Yes Lot Features Landscaped Parking Features ConcreteGarage Door OpenerHeated GarageYesGarage OwnedAttachedGarage Parking Total 1 Stories Total 10 Waterfront YN No

Interior Features

Approximate Finished Sq Ft 0 Basement Bathrooms YN No Basement Details None Bedrooms Below Grade 0 Bedrooms Total 1 Cooling Wall Unit(s) Fireplaces Total 0 Flooring Laminate Heating SteamBaseboard Room Type No additional rooms Rooms (N/A) (N/A) (N/A) (N/A) (N/A) (N/A) (N/A) (N/A) (N/A) (N/A) Bedroom 2 (N/A) Bedroom 3 (N/A) Bedroom 4 (N/A) Dining Room (N/A) Family Room (N/A) Kitchen (Main) Laundry (N/A) Living Room (Main) Master Bedroom (Main) Rooms Total 3 Total Sq Ft 0 Unfinished Sqft 0

Property Features

Age 61-70 Years Association Amenities Bike Room/Bike TrailsDoor PersonCoin LaundryElevator in ResidenceExercise RoomStorageParty RoomSundeckPoolReceiving RoomService Elevator(s) Association Fee 755 Association Fee Frequency Monthly Association Fee Includes HeatWaterGasParkingInsuranceSecurityDoormanExterior MaintenanceLawn CareScavengerSnow Removal Built Before1978 YN Yes Can Owner Rent Unit YN Yes Corporate Limits Chicago Currently Leased No Disability Access And Or Equipped No General Information School Bus ServiceCommuter Bus Master Association Fee Frequency Not Required Master Association Fee YN No Max Pet Weight 50 Mls Actual Status Active New Construction YN No Ownership Condo Pets Allowed Cats OKDogs OKNumber LimitSize Limit Pets Allowed YN Yes Rebuilt YN No Sewer Public Sewer Special Listing Conditions List Broker Must Accompany Tax Annual Amount 1794 Tax Year 2024 Total Numberof Unitsin Building 540 Township Hyde Park Type Attached Single Type Attached CondoHigh Rise (7+ Stories) Water Source Lake Michigan

Listing courtesy of © 2026 Midwest Real Estate Data LLC as distributed by MLS GRID.
Listing provided courtesy of Infiniti Properties, Inc.: 708-206-3000.


© 2026 Midwest Real Estate Data LLC. All rights reserved. IDX information is provided exclusively for consumers' personal, non-commercial use and may not be used for any purpose other than to identify prospective properties consumers may be interested in purchasing. Information is deemed reliable but is not guaranteed accurate by MTP, MRED or Suburban Life Realty.

Based on information submitted to the MLS GRID as of 2026-11-17T19:18:45.67 UTC. All data is obtained from various sources and may not have been verified by broker or MLS GRID. Supplied Open House Information is subject to change without notice. All information should be independently reviewed and verified for accuracy. Properties may or may not be listed by the office/agent presenting the information.

Some properties which appear for sale on this website may subsequently have sold and may no longer be available. NOTICE: Many homes contain recording devices, and buyers should be aware they may be recorded during a showing.

Digital Millennium Copyright Act
 
https://bt-photos.global.ssl.fastly.net/mred/1280_boomver_1_12716070-1.jpg https://bt-photos.global.ssl.fastly.net/mred/1280_boomver_1_12716070-1.jpg https://bt-photos.global.ssl.fastly.net/mred/1280_boomver_1_12716070-1.jpg
Logo
Suburban Life Realty
2210 Dean St, Unit I
St Charles IL, 60175