




Description
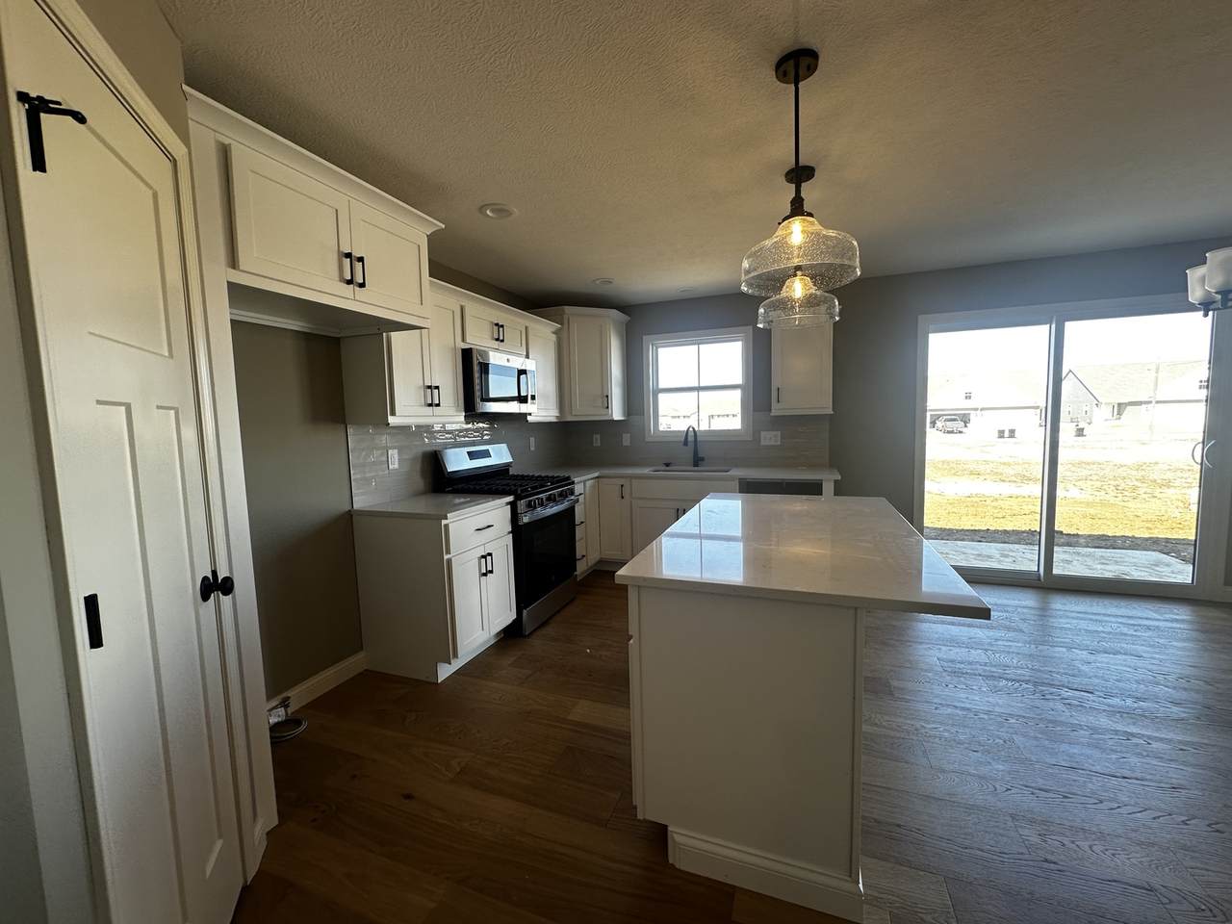
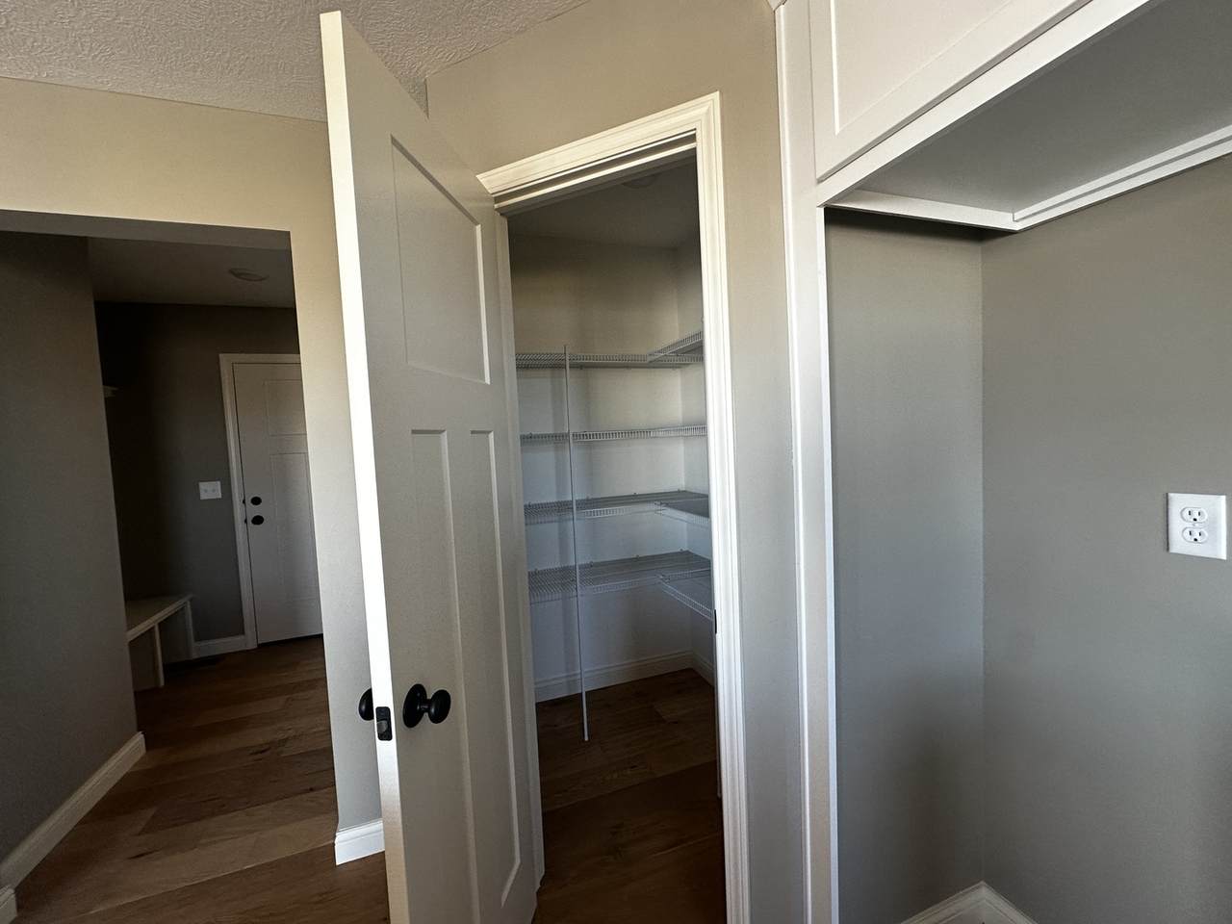
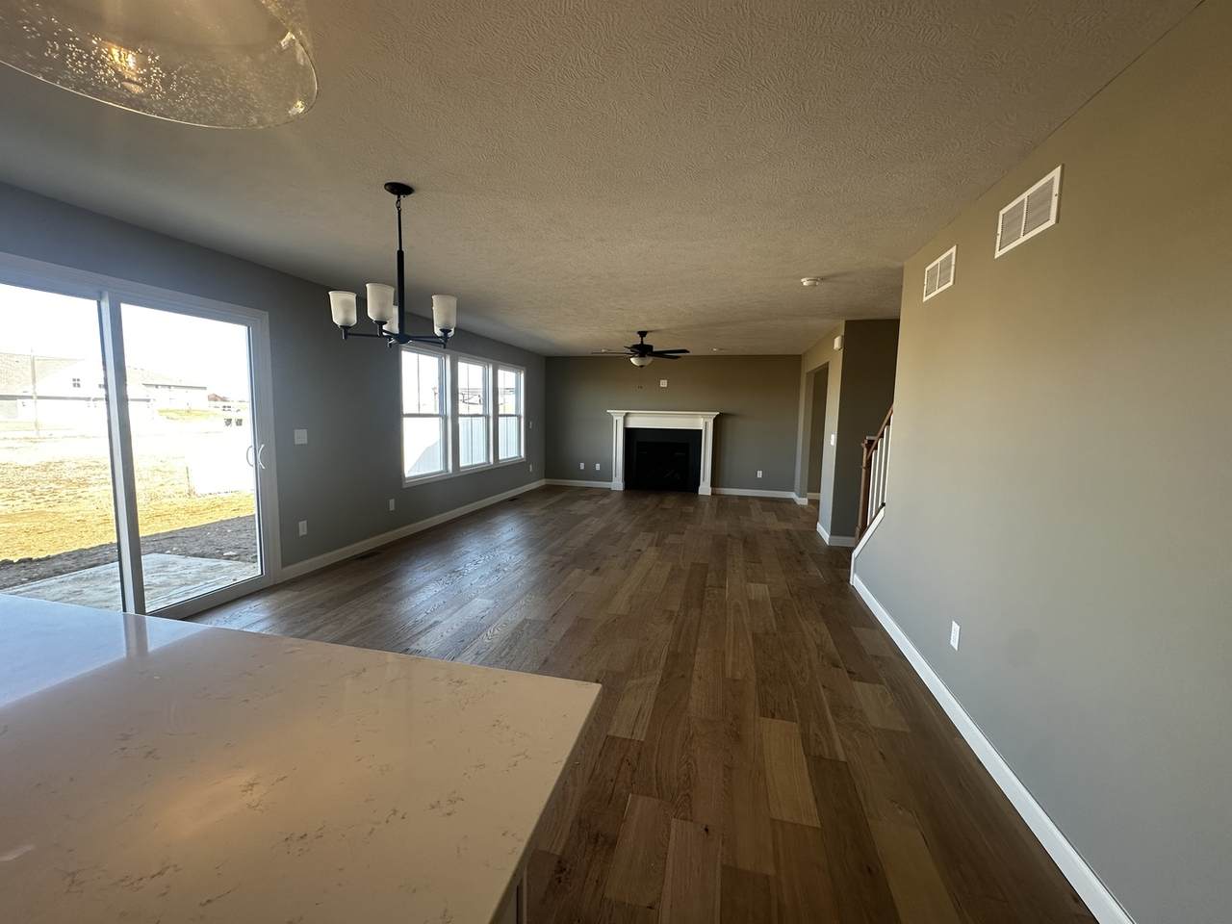
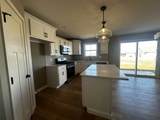
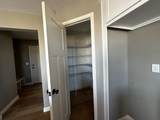
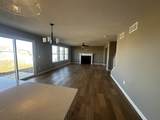
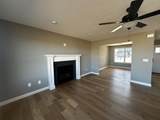
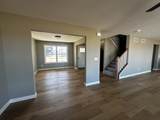
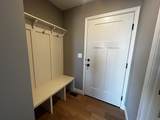
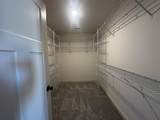
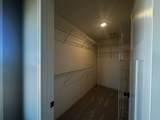
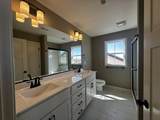
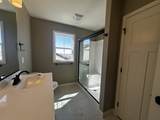
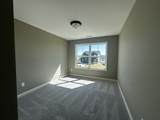
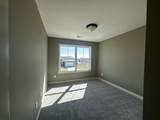
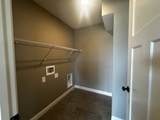
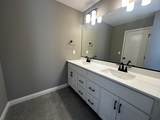
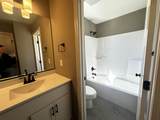
New Two story plan in Greystone. Kitchen with quartz countertops and open to family room. Large pantry with coat closet and locker system in back hall. Flex room off front foyer for dining room or office. Hardwood flooring throughout main level. Upstairs laundry and primary bedroom/bathroom features a double vanity with a linen closet plus large 5x10 closet. Garage dimensions are 20x22. Agent interest.
-
4BEDS
-
N/AACRES
-
2BATHS
-
11/2 BATHS
-
2,083SQFT
-
$0$/SQFT
School Information
Description
New Two story plan in Greystone. Kitchen with quartz countertops and open to family room. Large pantry with coat closet and locker system in back hall. Flex room off front foyer for dining room or office. Hardwood flooring throughout main level. Upstairs laundry and primary bedroom/bathroom features a double vanity with a linen closet plus large 5x10 closet. Garage dimensions are 20x22. Agent interest.

© 2026 Midwest Real Estate Data LLC. All rights reserved. IDX information is provided exclusively for consumers' personal, non-commercial use and may not be used for any purpose other than to identify prospective properties consumers may be interested in purchasing. Information is deemed reliable but is not guaranteed accurate by MTP, MRED or Suburban Life Realty.
Based on information submitted to the MLS GRID as of 2026-10-10T15:08:16.16 UTC. All data is obtained from various sources and may not have been verified by broker or MLS GRID. Supplied Open House Information is subject to change without notice. All information should be independently reviewed and verified for accuracy. Properties may or may not be listed by the office/agent presenting the information.
Some properties which appear for sale on this website may subsequently have sold and may no longer be available. NOTICE: Many homes contain recording devices, and buyers should be aware they may be recorded during a showing.
Digital Millennium Copyright Act
 Listing courtesy of © 2026 Midwest Real Estate Data LLC as distributed by MLS GRID.