


Skip To Content

1800 7TH Street , 8F

East Moline, IL 61244
  • $83,500
  • STATUS: Active
  • MLS #: 12712514
UPDATED: 100 min ago
$83,500
  • 2
    BEDS
  • N/A
    ACRES
  • 2
    BATHS
  • 0
    1/2 BATHS
  • 1,166
    SQFT
  • $72
    $/SQFT
Neighborhood:
Type:
Condo
Built:
1969
County:
Area:

School Ratings & Info

School District:
37

Description

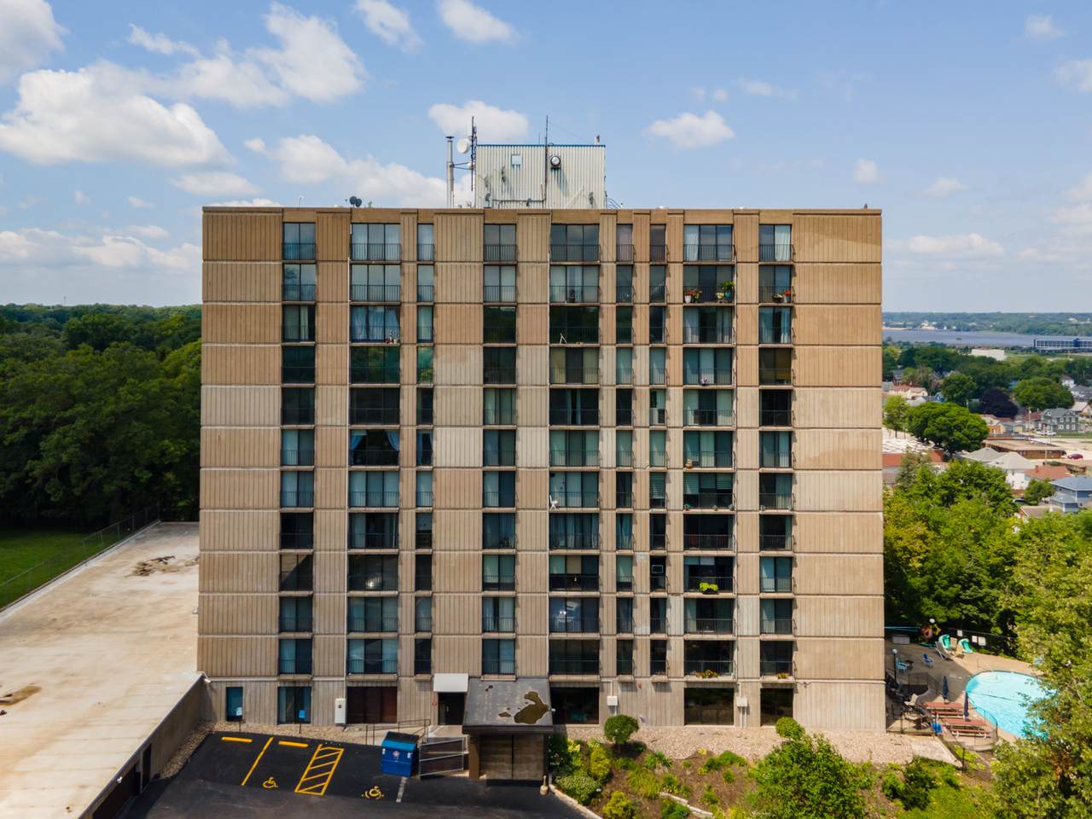
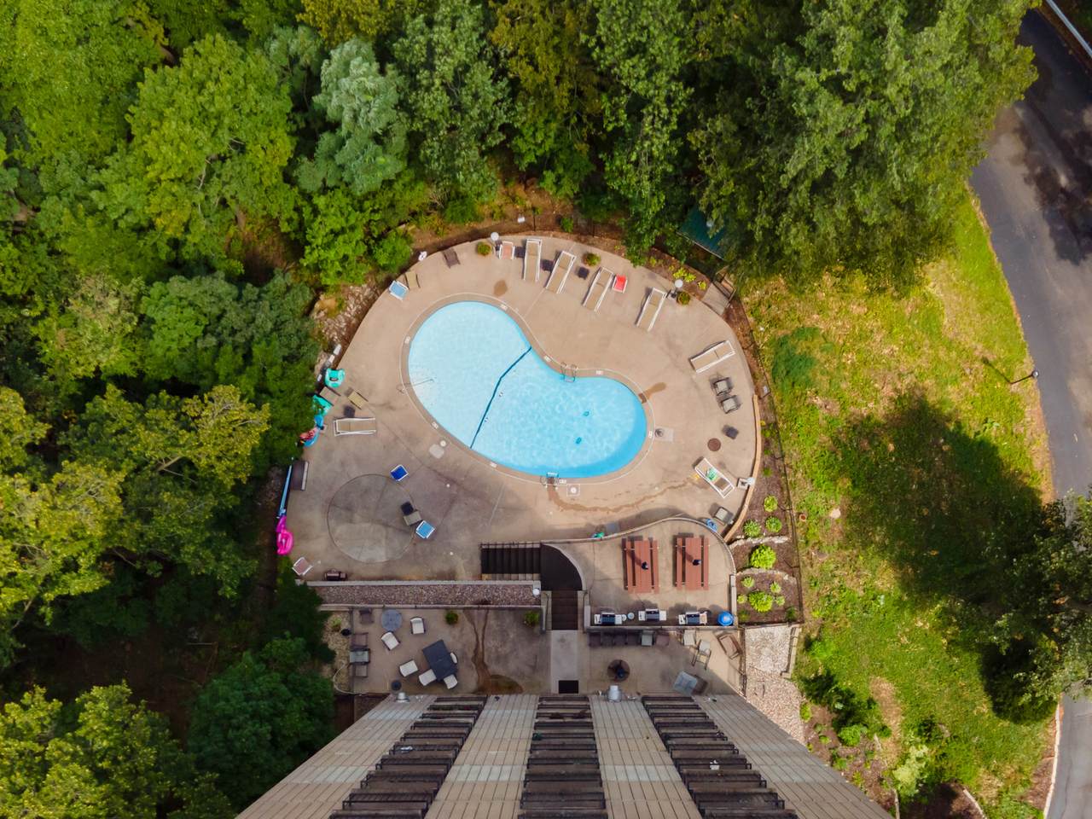
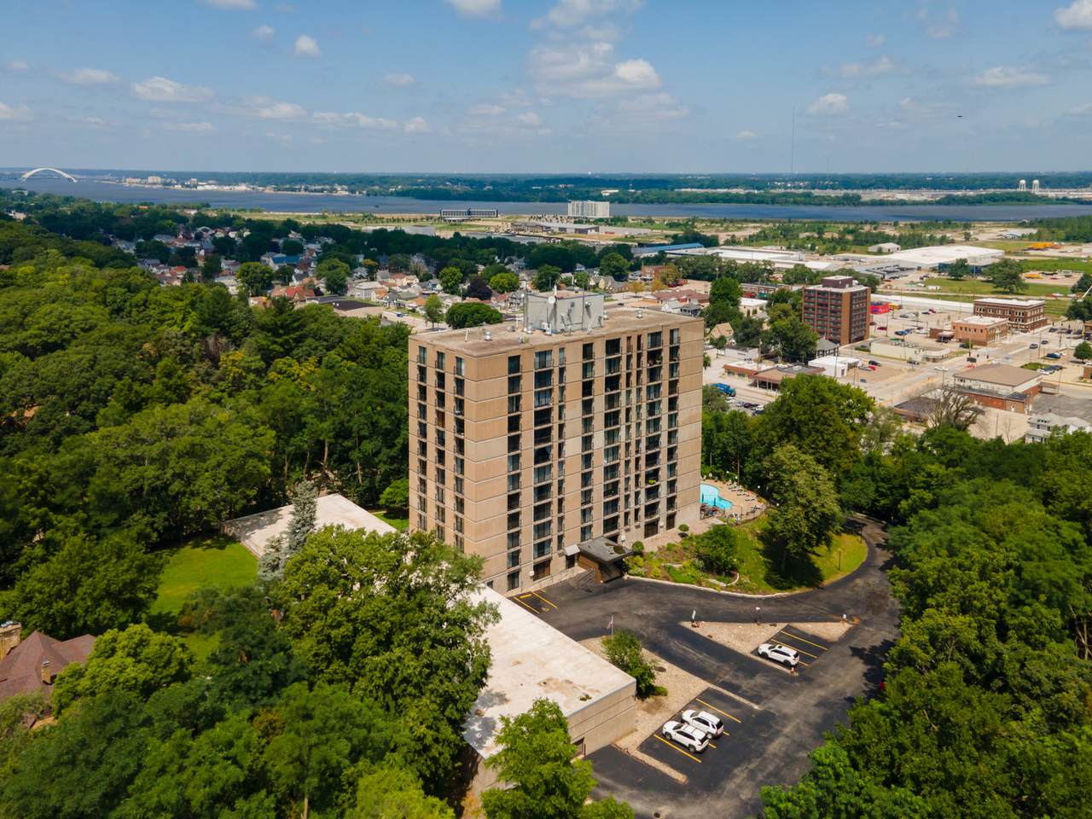
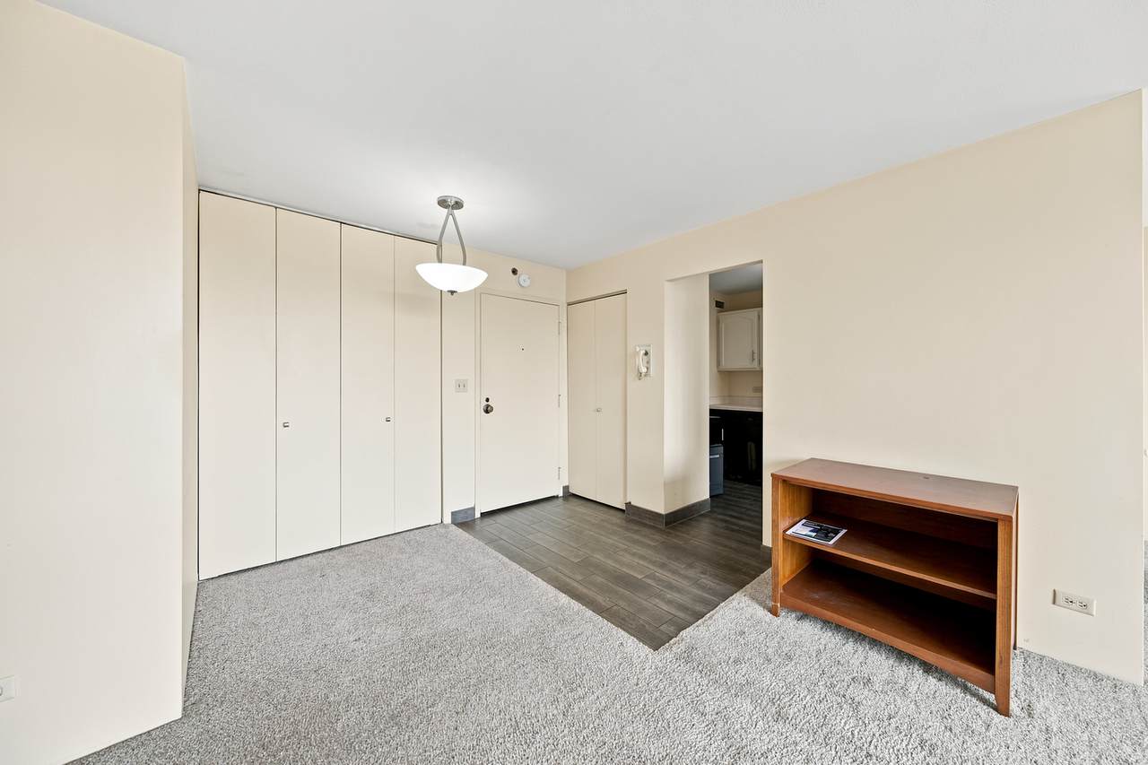
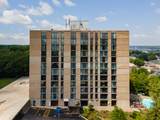
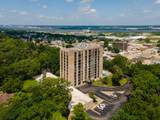
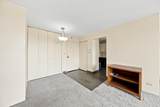
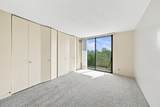
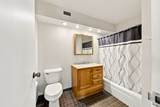
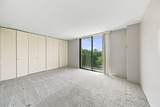
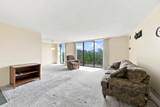
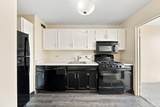
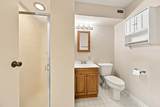
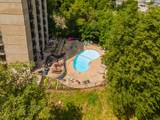
Affordable, convenient and move in ready! Perched on the 8th-floor this beautifully maintained condo offers breathtaking treetop views. Featuring 2 bedrooms with plenty of closet space, 2 full bathrooms, thoughtfully designed floor plan with plenty of natural light throughout. Enjoy maintenance-free living with secured entry, onsite management, elevators, a community in ground pool, fitness center, and laundry facilities on each floor. HOA dues cover heat, gas, water, air conditioning, sewer, and trash service = exceptional value! Located close to schools, restaurants, shopping, and entertainment, this condo provides the perfect opportunity for an owner-occupant to enjoy carefree elevated living with picturesque views. Don't miss your chance to own this fantastic East Moline condo!

Monthly Payment Calculator


© 2026 Midwest Real Estate Data LLC. All rights reserved. IDX information is provided exclusively for consumers' personal, non-commercial use and may not be used for any purpose other than to identify prospective properties consumers may be interested in purchasing. Information is deemed reliable but is not guaranteed accurate by MTP, MRED or Suburban Life Realty.

Based on information submitted to the MLS GRID as of 2026-11-07T23:00:41.243 UTC. All data is obtained from various sources and may not have been verified by broker or MLS GRID. Supplied Open House Information is subject to change without notice. All information should be independently reviewed and verified for accuracy. Properties may or may not be listed by the office/agent presenting the information.

Some properties which appear for sale on this website may subsequently have sold and may no longer be available. NOTICE: Many homes contain recording devices, and buyers should be aware they may be recorded during a showing.

Digital Millennium Copyright Act
www.suburbanliferealty.com/homes/179140222
Print Image

1800 7TH Street , 8F East Moline, IL 61244

  • Price: $83,500
  • Status: Active
  • On Site: Days
  • Updated: 100 min ago
  • MLS #: 12712514
2
Beds
2
Baths
0
½ Baths
N/A
Acres
1,166
SQFT
$72
$/SQFT
1969
Built
Neighborhood:
East Moline
County:
Rock Island
Area:
East Moline
School District:
37
Property Description
Affordable, convenient and move in ready! Perched on the 8th-floor this beautifully maintained condo offers breathtaking treetop views. Featuring 2 bedrooms with plenty of closet space, 2 full bathrooms, thoughtfully designed floor plan with plenty of natural light throughout. Enjoy maintenance-free living with secured entry, onsite management, elevators, a community in ground pool, fitness center, and laundry facilities on each floor. HOA dues cover heat, gas, water, air conditioning, sewer, and trash service = exceptional value! Located close to schools, restaurants, shopping, and entertainment, this condo provides the perfect opportunity for an owner-occupant to enjoy carefree elevated living with picturesque views. Don't miss your chance to own this fantastic East Moline condo!
Exterior Features

Exterior Features BalconyHot TubOutdoor GrillFire PitDoor Monitored By TV Foundation Details Other Is Parking Included In Price No Lot Features Common GroundsIrregular LotWoodedMature TreesBacks to Trees/WoodsViews Parking Features Shared DrivewayHeated GarageGarageYesLeasedAttached Parking Total 1 Roof Other Stories Total 4 Waterfront YN No

Interior Features

Appliances RangeDishwasherRefrigerator Approximate Finished Sq Ft 1166 Basement Bathrooms YN No Basement Details None Basement Sqft 0 Bedrooms Below Grade 0 Bedrooms Total 2 Cooling Central Air Dining Room Combined w/ LivRm Fireplaces Total 0 Flooring Carpet Heating Electric Interior Features SaunaHot TubElevatorHealth FacilitiesLobby Laundry Features Multiple Locations Main Sq Ft 1166 Room Type No additional rooms Rooms (N/A) (N/A) (N/A) (N/A) (N/A) (N/A) (N/A) (N/A) (N/A) (N/A) Bedroom 2 (Main) Bedroom 3 (N/A) Bedroom 4 (N/A) Dining Room (Main) Family Room (N/A) Kitchen (Main) Laundry (N/A) Living Room (Main) Master Bedroom (Main) Rooms Total 5 Total Sq Ft 1166 Unfinished Sqft 1166

Property Features

Accessibility Features Accessible Common AreaCommon Area Age 51-60 Years Assessor Square Footage 1166 Association Fee 614 Association Fee Frequency Monthly Association Fee Includes HeatAir ConditioningWaterClubhouseExercise FacilitiesPoolExterior MaintenanceLawn CareSnow RemovalOther Built Before1978 YN Yes Can Owner Rent Unit YN No Community Features Street Lights Corporate Limits Unincorporated Disability Access And Or Equipped Yes General Information None Master Association Fee Frequency Not Required Master Association Fee YN No Mls Actual Status Active New Construction YN No Other Equipment TV-CableFire Sprinklers Ownership Condo Pets Allowed Cats OKDeposit Required Pets Allowed YN Yes Rebuilt YN No Sewer Public Sewer Special Listing Conditions None Tax Annual Amount 2824 Tax Year 2025 Township N/A Type Attached Single Type Attached Condo Water Source Public

Listing courtesy of © 2026 Midwest Real Estate Data LLC as distributed by MLS GRID.
Listing provided courtesy of eXp Realty: 833-835-5566.


© 2026 Midwest Real Estate Data LLC. All rights reserved. IDX information is provided exclusively for consumers' personal, non-commercial use and may not be used for any purpose other than to identify prospective properties consumers may be interested in purchasing. Information is deemed reliable but is not guaranteed accurate by MTP, MRED or Suburban Life Realty.

Based on information submitted to the MLS GRID as of 2026-11-07T23:00:41.243 UTC. All data is obtained from various sources and may not have been verified by broker or MLS GRID. Supplied Open House Information is subject to change without notice. All information should be independently reviewed and verified for accuracy. Properties may or may not be listed by the office/agent presenting the information.

Some properties which appear for sale on this website may subsequently have sold and may no longer be available. NOTICE: Many homes contain recording devices, and buyers should be aware they may be recorded during a showing.

Digital Millennium Copyright Act
 
https://bt-photos.global.ssl.fastly.net/mred/1280_boomver_1_12712514-1.jpg https://bt-photos.global.ssl.fastly.net/mred/1280_boomver_1_12712514-1.jpg https://bt-photos.global.ssl.fastly.net/mred/1280_boomver_1_12712514-1.jpg
Logo
Suburban Life Realty
2210 Dean St, Unit I
St Charles IL, 60175