


Description
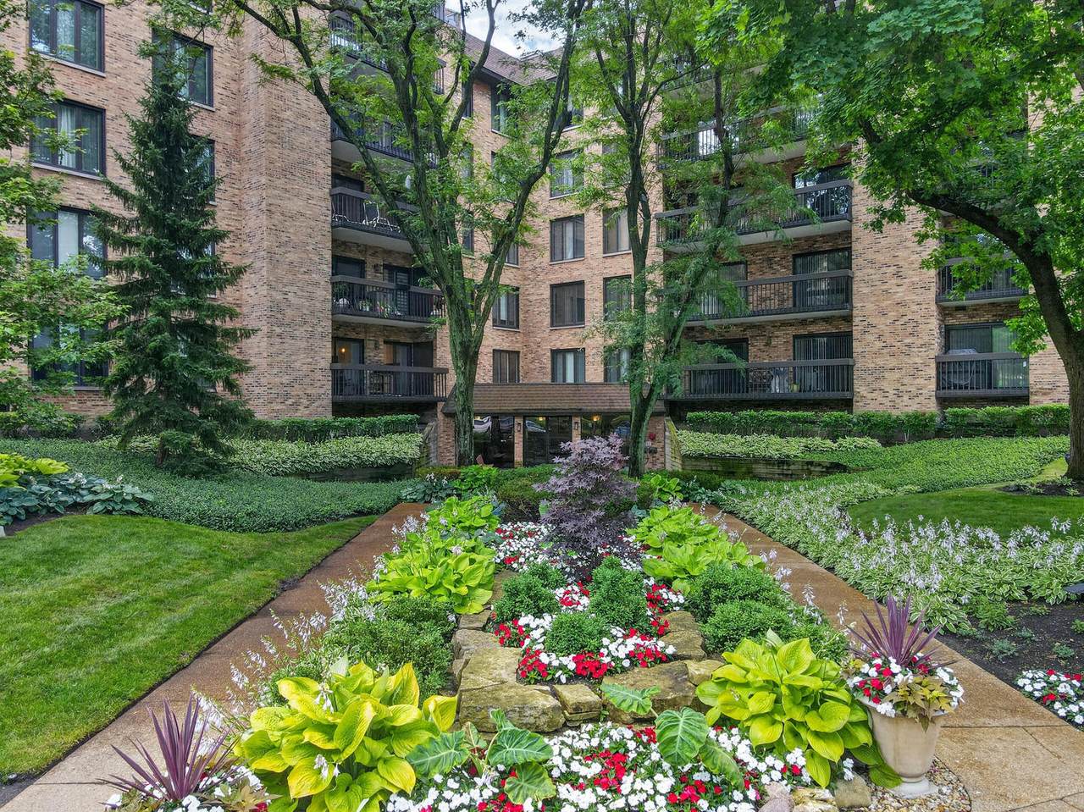
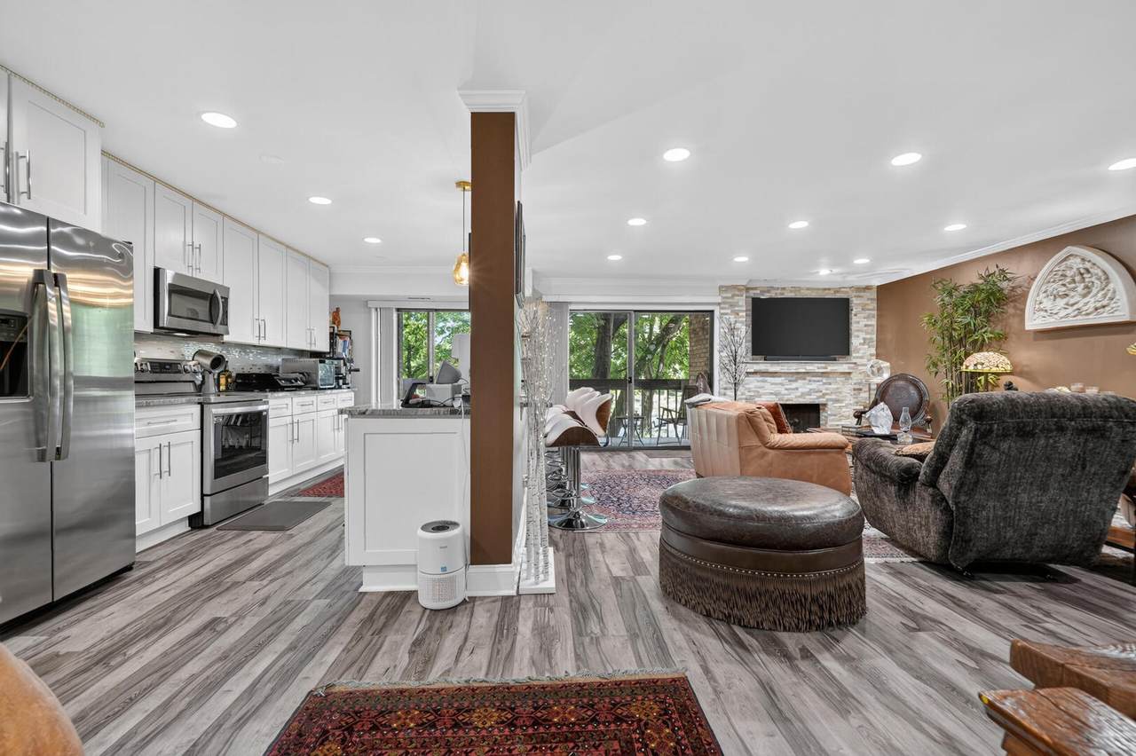
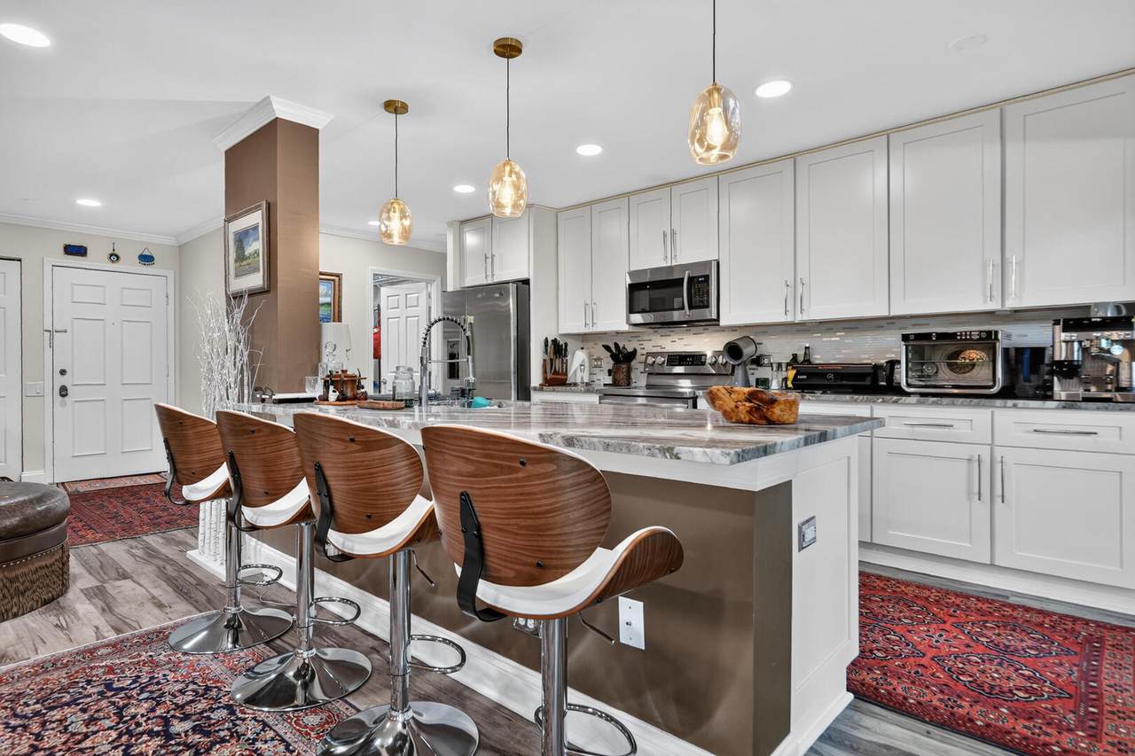
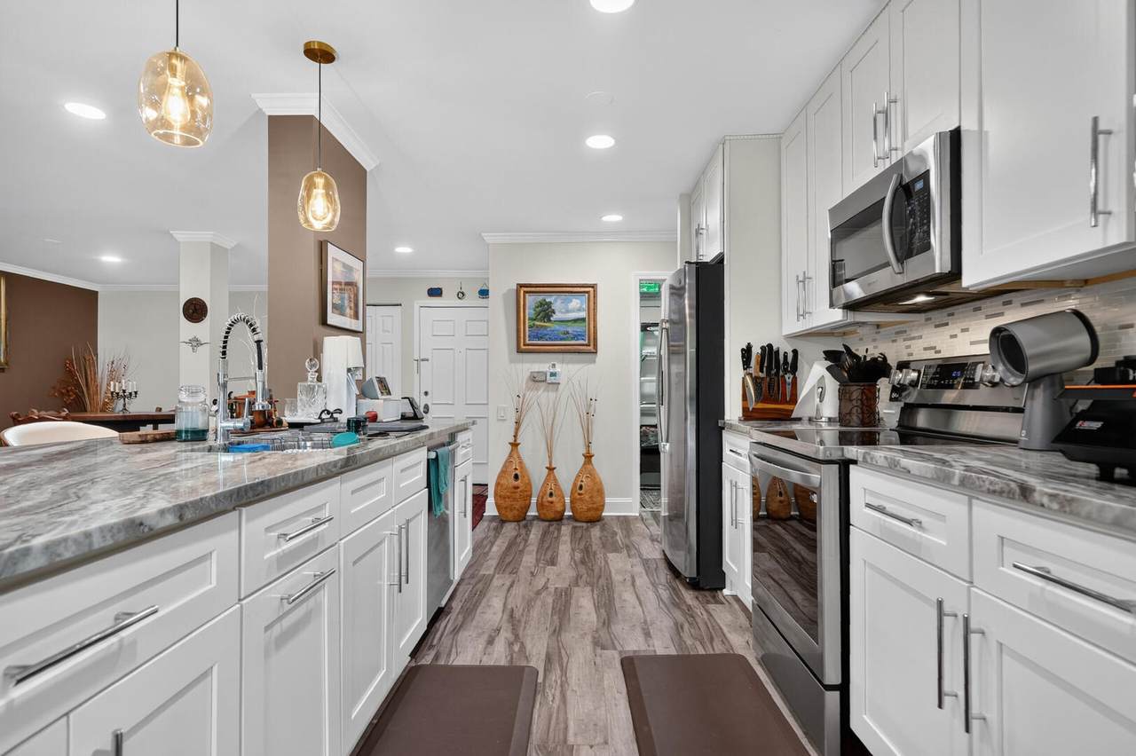
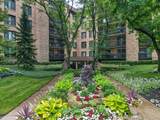
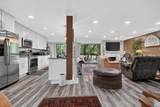
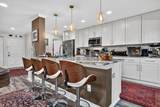
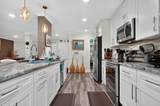
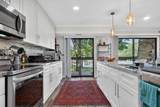
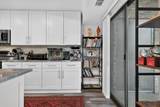
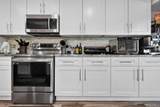
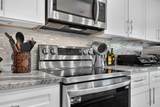
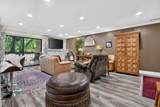
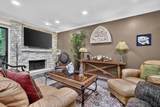
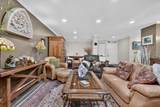
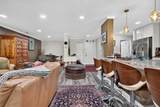
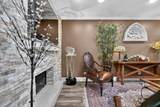
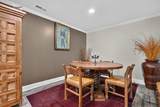
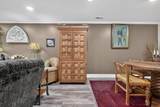
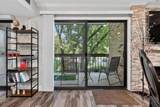
Welcome to this completely reimagined and move-in-ready residence at 1831 Mission Hills, Unit 106. Thoughtfully renovated from top to bottom, this exceptional home blends timeless style, quality craftsmanship, and modern comfort. The stunning kitchen features custom cabinetry, a spacious pantry, updated finishes, and all-new lighting. As part of the design, the wall separating the kitchen from the living area was removed, creating a bright, open-concept layout that dramatically expands the feel of the space and makes it functional for both everyday living and entertaining. The living area is anchored by a beautifully redesigned floor-to-ceiling stone fireplace, creating a striking focal point and adding warmth and character to the home. Luxury flooring extends throughout the residence, leading to a spacious primary suite that feels like a true retreat. The beautifully remodeled primary bath features an expanded walk-in shower with designer tile and upscale finishes, creating a spa-like atmosphere. Another standout feature is the walk-in laundry room, complete with a brand-new washer and dryer, built-in cabinetry, and plenty of additional storage-a rare and practical amenity that adds to the home's functionality. Additional upgrades include new lighting throughout, updated finishes, and extensive improvements in every room. The attention to detail is evident throughout-there is truly nothing left to do but move in and enjoy. Located in desirable Mission Hills, this fully renovated residence provides a rare combination of style, quality, space, and convenience in a home that is ready for its next owner.
-
2BEDS
-
N/AACRES
-
2BATHS
-
01/2 BATHS
-
1,573SQFT
-
$305$/SQFT
Description
Welcome to this completely reimagined and move-in-ready residence at 1831 Mission Hills, Unit 106. Thoughtfully renovated from top to bottom, this exceptional home blends timeless style, quality craftsmanship, and modern comfort. The stunning kitchen features custom cabinetry, a spacious pantry, updated finishes, and all-new lighting. As part of the design, the wall separating the kitchen from the living area was removed, creating a bright, open-concept layout that dramatically expands the feel of the space and makes it functional for both everyday living and entertaining. The living area is anchored by a beautifully redesigned floor-to-ceiling stone fireplace, creating a striking focal point and adding warmth and character to the home. Luxury flooring extends throughout the residence, leading to a spacious primary suite that feels like a true retreat. The beautifully remodeled primary bath features an expanded walk-in shower with designer tile and upscale finishes, creating a spa-like atmosphere. Another standout feature is the walk-in laundry room, complete with a brand-new washer and dryer, built-in cabinetry, and plenty of additional storage-a rare and practical amenity that adds to the home's functionality. Additional upgrades include new lighting throughout, updated finishes, and extensive improvements in every room. The attention to detail is evident throughout-there is truly nothing left to do but move in and enjoy. Located in desirable Mission Hills, this fully renovated residence provides a rare combination of style, quality, space, and convenience in a home that is ready for its next owner.

© 2026 Midwest Real Estate Data LLC. All rights reserved. IDX information is provided exclusively for consumers' personal, non-commercial use and may not be used for any purpose other than to identify prospective properties consumers may be interested in purchasing. Information is deemed reliable but is not guaranteed accurate by MTP, MRED or Suburban Life Realty.
Based on information submitted to the MLS GRID as of 2026-11-07T21:01:00.357 UTC. All data is obtained from various sources and may not have been verified by broker or MLS GRID. Supplied Open House Information is subject to change without notice. All information should be independently reviewed and verified for accuracy. Properties may or may not be listed by the office/agent presenting the information.
Some properties which appear for sale on this website may subsequently have sold and may no longer be available. NOTICE: Many homes contain recording devices, and buyers should be aware they may be recorded during a showing.
Digital Millennium Copyright Act
 Listing courtesy of © 2026 Midwest Real Estate Data LLC as distributed by MLS GRID.