
Skip To Content

2234 W Melrose Street , #2

Chicago, IL 60618
  • $N/A
  • STATUS: Closed
  • MLS #: 12484657
Sold
$N/A
Rental
  • 5
    BEDS
  • N/A
    ACRES
  • 2
    BATHS
  • 1
    1/2 BATHS
  • 2,600
    SQFT
Neighborhood:
Type:
Rentals
Built:
1908
County:
Area:

School Ratings & Info

School District:
299

Description

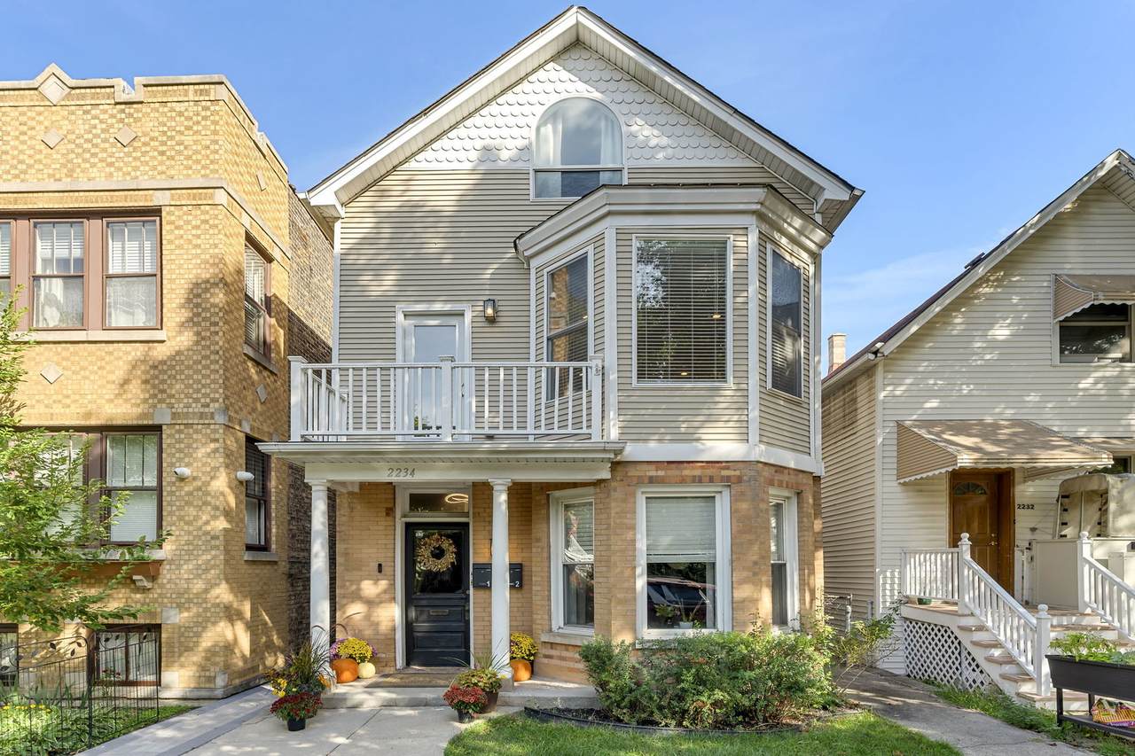
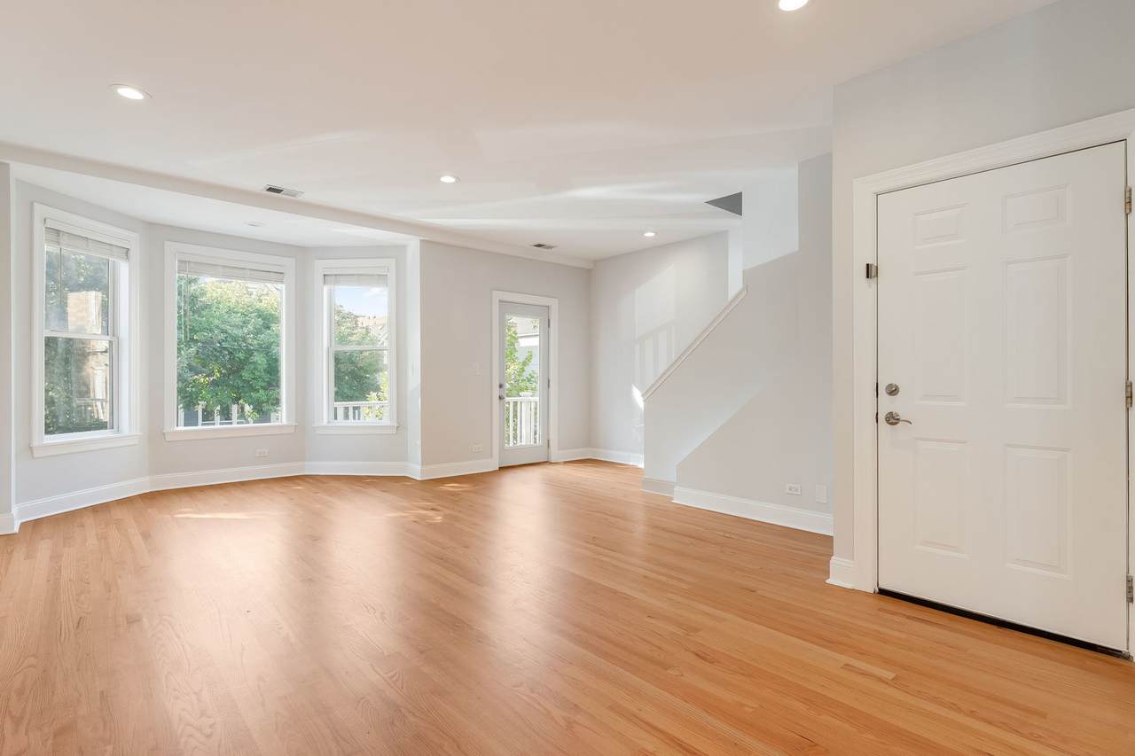
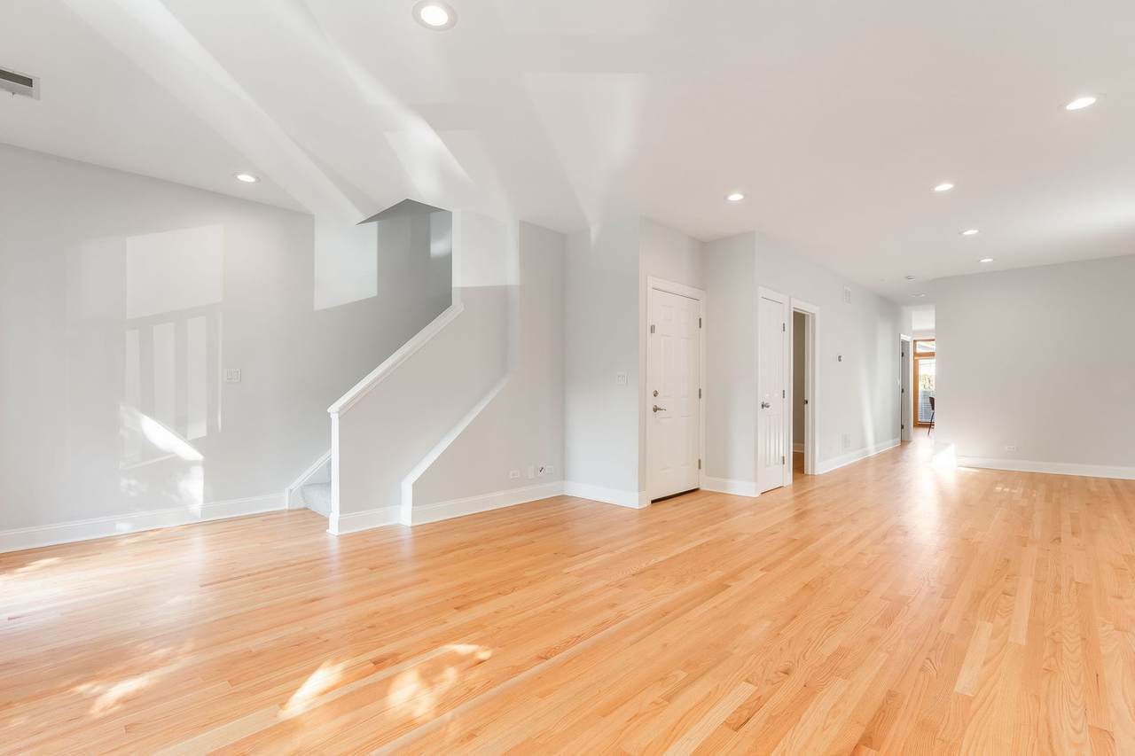
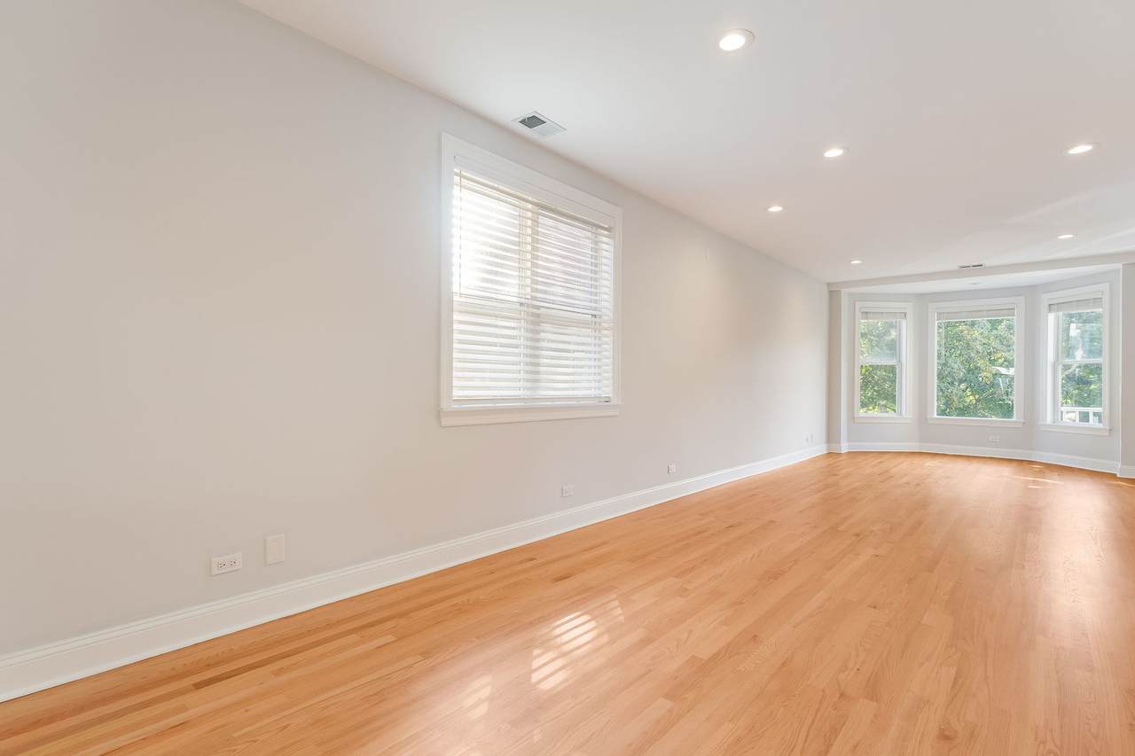
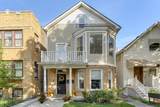
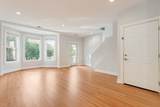
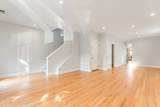
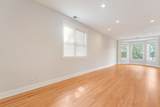
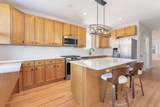
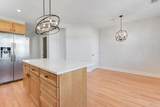
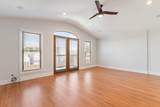
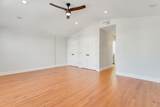
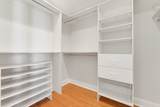
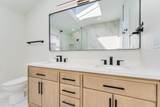
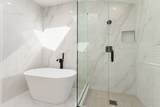
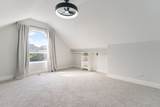
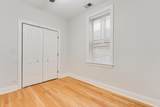
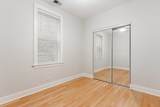
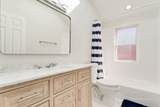
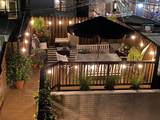
Live large in this extensively renovated 5-bedroom, 2.5-bath duplex situated on a quiet, tree-lined street in Roscoe Village. Spanning 2,600sq ft, this home combines rare space with fresh updates and stylish finishes. The chef's kitchen shines with a brand-new gas range, microwave, designer lighting, and oversized pantry. In addition to an island with seating, there is an adjacent family room/eat-in space, perfect for chatting with friends while you cook, or monitoring homework after dinner. The primary suite features a walk-in closet plus a double closet, private balcony, and spa-inspired bath with frameless glass shower, soaking tub, and double vanity. There are 4 additional bedrooms, all with ample closets, providing multiple options for living and office space. Additional highlights include fresh paint, refinished hardwood floors, new carpet, skylit baths, and new blinds throughout. Enjoy the convenience of a full-size in-unit laundry room and abundant storage, including oversized garage storage. Outdoor living is a dream with three balconies and a private rooftop deck connected by a rear catwalk. Garage parking is included. All this is just steps from Roscoe Village's beloved restaurants, boutiques, parks, and schools, blending neighborhood charm with city convenience. Short term lease possible.

Sold by Compass.


© 2026 Midwest Real Estate Data LLC. All rights reserved. IDX information is provided exclusively for consumers' personal, non-commercial use and may not be used for any purpose other than to identify prospective properties consumers may be interested in purchasing. Information is deemed reliable but is not guaranteed accurate by MTP, MRED or Suburban Life Realty.

Based on information submitted to the MLS GRID as of 2026-10-05T09:00:06.247 UTC. All data is obtained from various sources and may not have been verified by broker or MLS GRID. Supplied Open House Information is subject to change without notice. All information should be independently reviewed and verified for accuracy. Properties may or may not be listed by the office/agent presenting the information.

Some properties which appear for sale on this website may subsequently have sold and may no longer be available. NOTICE: Many homes contain recording devices, and buyers should be aware they may be recorded during a showing.

Digital Millennium Copyright Act
www.suburbanliferealty.com/homes/168455851
Print Image

2234 W Melrose Street , #2 Chicago, IL 60618

  • Price: $5,500/mo.
  • Status: Closed
  • On Site: Days
  • Updated: 110 min ago
  • MLS #: 12484657
5
Beds
2
Baths
1
½ Baths
N/A
Acres
2,600
SQFT
1908
Built
Neighborhood:
Roscoe Village
County:
Cook
Area:
Cook
School District:
299
Property Description
Live large in this extensively renovated 5-bedroom, 2.5-bath duplex situated on a quiet, tree-lined street in Roscoe Village. Spanning 2,600sq ft, this home combines rare space with fresh updates and stylish finishes. The chef's kitchen shines with a brand-new gas range, microwave, designer lighting, and oversized pantry. In addition to an island with seating, there is an adjacent family room/eat-in space, perfect for chatting with friends while you cook, or monitoring homework after dinner. The primary suite features a walk-in closet plus a double closet, private balcony, and spa-inspired bath with frameless glass shower, soaking tub, and double vanity. There are 4 additional bedrooms, all with ample closets, providing multiple options for living and office space. Additional highlights include fresh paint, refinished hardwood floors, new carpet, skylit baths, and new blinds throughout. Enjoy the convenience of a full-size in-unit laundry room and abundant storage, including oversized garage storage. Outdoor living is a dream with three balconies and a private rooftop deck connected by a rear catwalk. Garage parking is included. All this is just steps from Roscoe Village's beloved restaurants, boutiques, parks, and schools, blending neighborhood charm with city convenience. Short term lease possible.
Exterior Features

Exterior Features BalconyRoof Deck Foundation Details Brick/Mortar Is Parking Included In Price Yes Parking Features On SiteDetachedGarage Parking Total 1 Roof Asphalt Stories Total 2 Waterfront YN No

Interior Features

Appliances RangeMicrowaveDishwasherRefrigeratorWasherDryerDisposalStainless Steel Appliance(s) Approximate Finished Sq Ft 0 Basement Bathrooms YN No Basement Details None Bathroom Separate ShowerDouble SinkSoaking Tub Bedrooms Below Grade 0 Bedrooms Total 5 Cooling Central Air Dining Room Combined w/ LivRm Flooring HardwoodWoodCarpet Heating Natural GasOil Interior Features 1st Floor BedroomHigh CeilingsDining ComboSeparate Dining RoomPantryReplacement WindowsQuartz Counters Laundry Features Upper LevelWasher HookupGas Dryer HookupIn UnitLaundry Closet Room Type Bedroom 5DeckWalk In Closet Rooms Bedroom 5 (Second) (N/A) Walk In Closet (Third) (N/A) Deck (Second) (N/A) (N/A) (N/A) (N/A) (N/A) Bedroom 2 (Third) Bedroom 3 (Third) Bedroom 4 (Second) Dining Room (Second) Family Room (N/A) Kitchen (Second) Laundry (Second) Living Room (Second) Master Bedroom (Third) Rooms Total 8 Total Sq Ft 0 Unfinished Sqft 0

Property Features

Age 100+ Years Association Amenities Laundry Built Before1978 YN Yes Corporate Limits Chicago Currently Leased No Disability Access And Or Equipped No Electric 200+ Amp Service General Information Commuter BusNon-Smoking BuildingNon-Smoking Unit Other Equipment Ceiling Fan(s) Pets Allowed Deposit Required Pets Allowed YN Yes Rebuilt YN No Rehab Year 2025 Rent Includes WaterParkingScavengerExterior MaintenanceLawn Care Rental Price 5500 Rented Date 10/15/2025 5:00:00 AM Rented Price 5500 Security Deposit 3000 Sewer Public Sewer Short Term Lease Ok YN Yes Total Numberof Unitsin Building 2 Township Lake View Type Residential Lease Type Attached Condo-Duplex Water Source Public

Listing courtesy of © 2026 Midwest Real Estate Data LLC as distributed by MLS GRID.
Listing provided courtesy of Coldwell Banker Realty: 312-266-7000.


© 2026 Midwest Real Estate Data LLC. All rights reserved. IDX information is provided exclusively for consumers' personal, non-commercial use and may not be used for any purpose other than to identify prospective properties consumers may be interested in purchasing. Information is deemed reliable but is not guaranteed accurate by MTP, MRED or Suburban Life Realty.

Based on information submitted to the MLS GRID as of 2026-10-05T09:00:06.247 UTC. All data is obtained from various sources and may not have been verified by broker or MLS GRID. Supplied Open House Information is subject to change without notice. All information should be independently reviewed and verified for accuracy. Properties may or may not be listed by the office/agent presenting the information.

Some properties which appear for sale on this website may subsequently have sold and may no longer be available. NOTICE: Many homes contain recording devices, and buyers should be aware they may be recorded during a showing.

Digital Millennium Copyright Act
 
https://bt-photos.global.ssl.fastly.net/mred/1280_boomver_1_12484657-1.jpg https://bt-photos.global.ssl.fastly.net/mred/1280_boomver_1_12484657-1.jpg https://bt-photos.global.ssl.fastly.net/mred/1280_boomver_1_12484657-1.jpg
Logo
Suburban Life Realty
350 Sundown Rd.
South Elgin IL, 60177