


Description
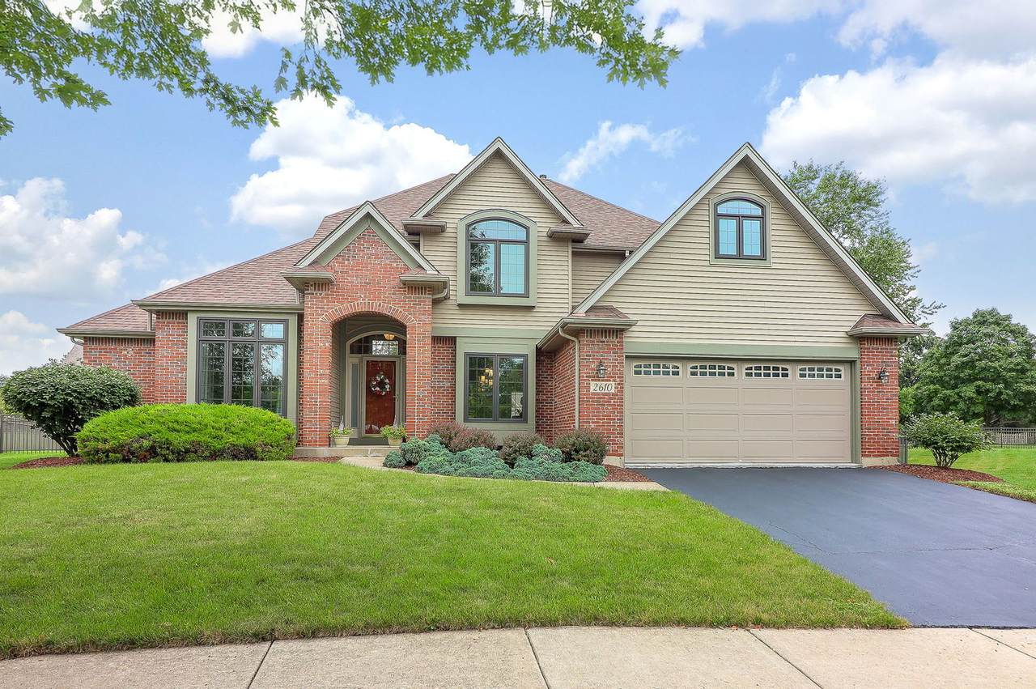
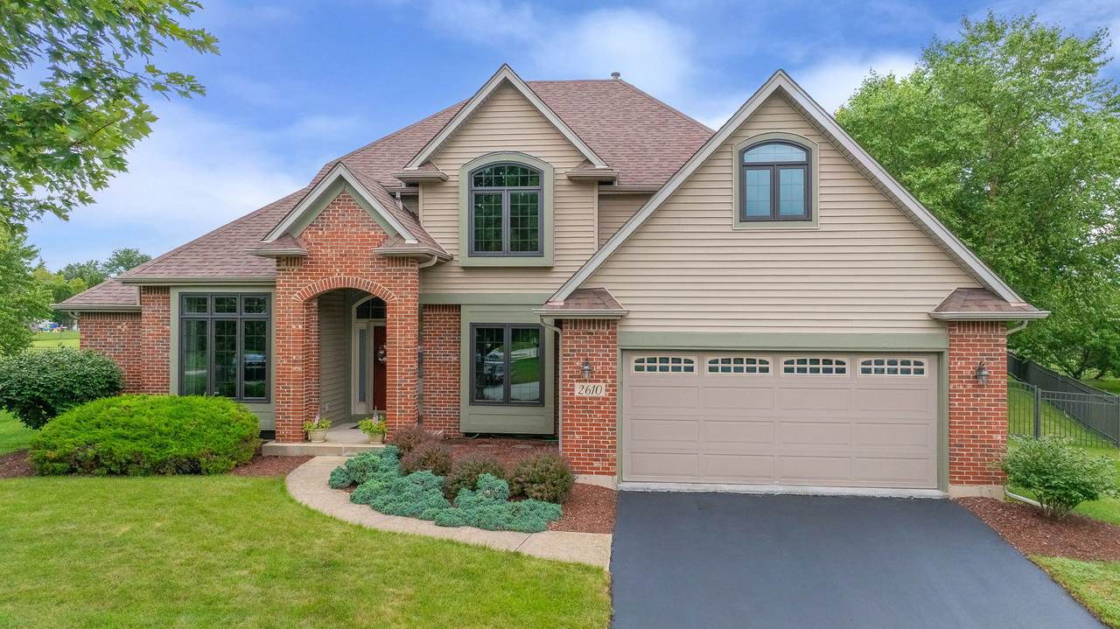
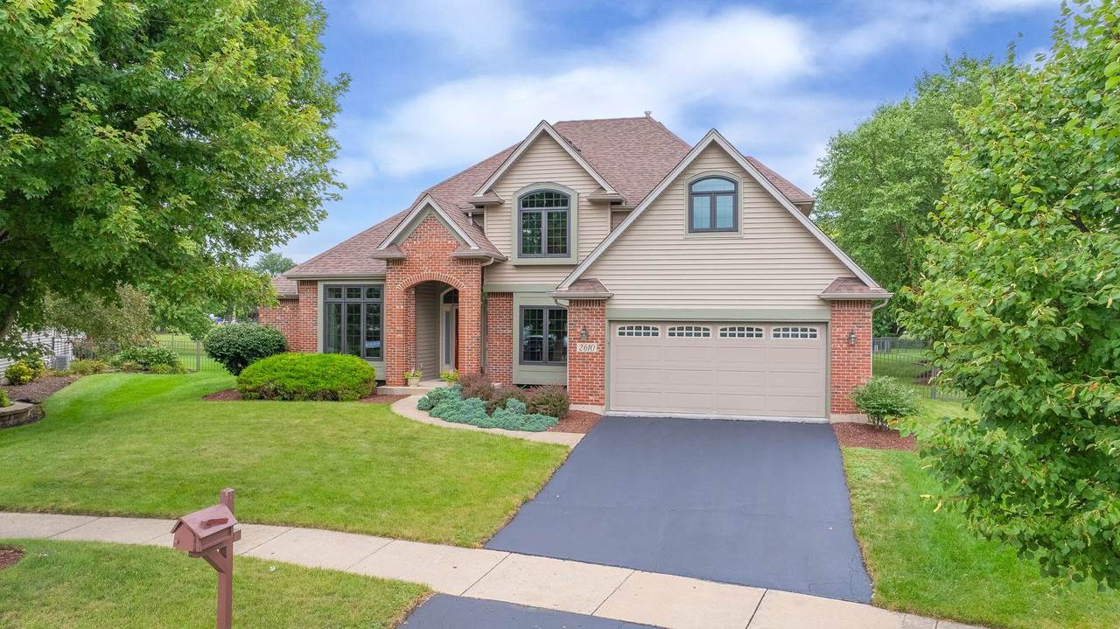
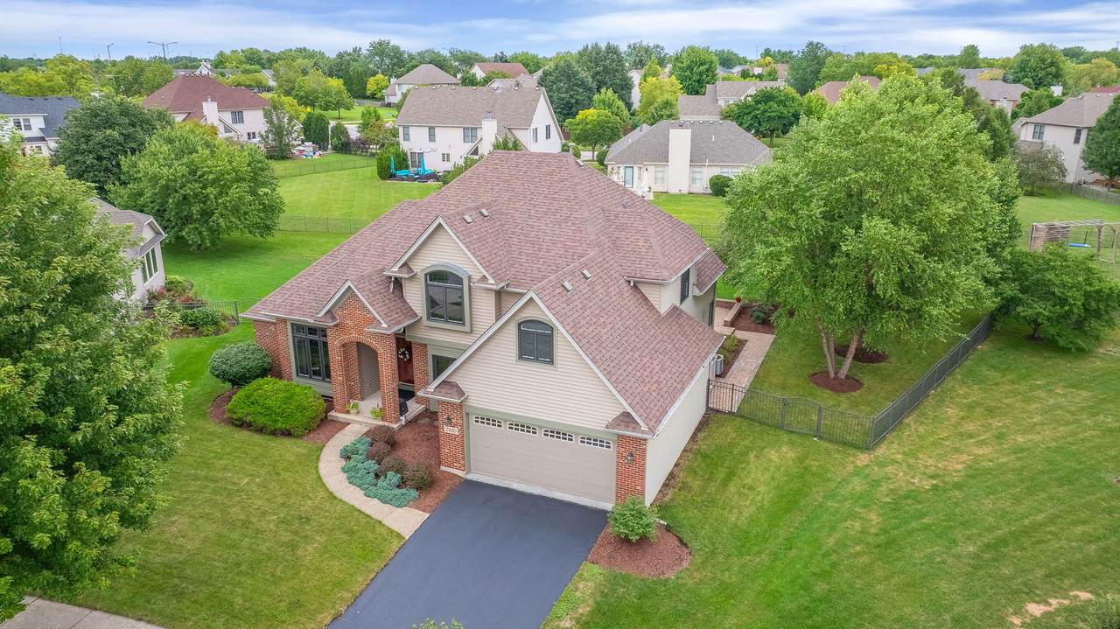
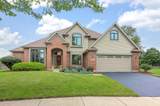
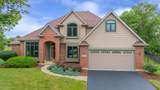
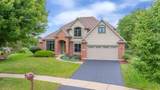
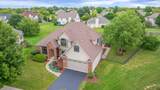
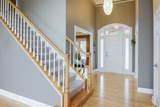
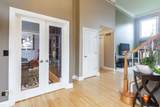
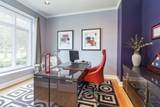
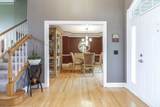
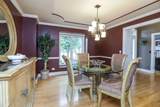
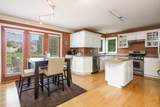
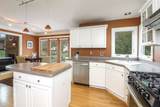
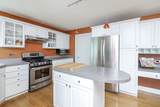
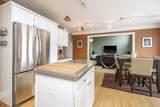
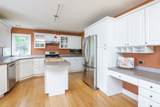
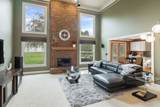
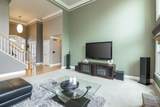
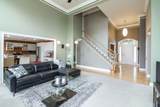
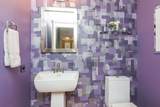
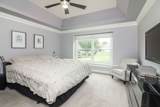
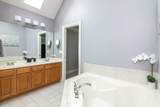
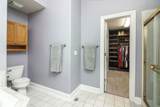
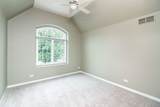
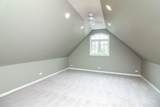
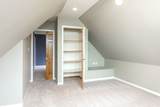
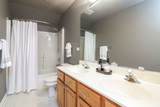
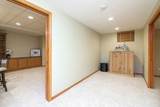
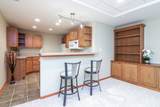
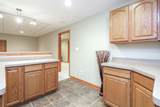
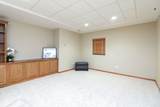
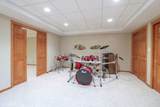
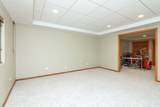
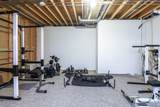
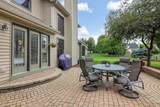
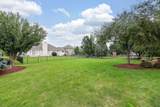
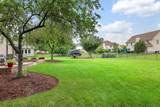
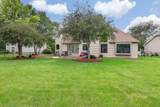
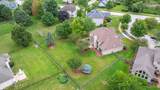
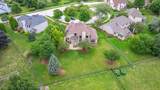
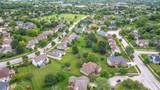
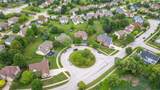
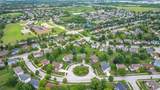
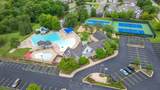
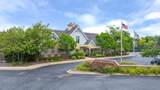
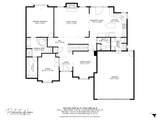
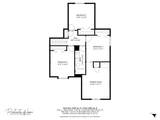
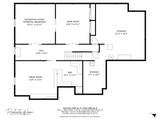
Welcome to this lovingly cared for home located on a quiet cul-de-sac within the incredible pool and clubhouse community of Oakhurst North. Step into the 2-story foyer and you'll immediately notice the abundant natural light, crown molding, and thoughtful touches throughout. The FIRST FLOOR PRIMARY SUITE boasts tray ceilings, a walk-in closet with custom organizers, and a spa-like bath with vaulted ceilings, skylight, dual sinks, soaking tub, and separate shower. A convenient first-floor powder room and laundry/mudroom add everyday functionality. The kitchen features white cabinets, stainless steel appliances, and an island that opens to the 2-story family room, highlighted by a stunning 2-story brick wood-burning fireplace with gas start. A three-paneled doorway leads to the brick paver patio overlooking the professionally landscaped, fully fenced backyard - perfect for relaxing or entertaining. A first-floor office adds flexibility for working from home. Upstairs, you'll find 3 additional bedrooms plus a tandem bonus room with vaulted ceilings. The second-floor bathroom offers dual sinks, providing plenty of space for busy mornings. The finished basement includes a kitchen area that opens to a media room wired for surround sound, as well as 2 versatile rooms ideal for a rec room, potential 5th bedroom, or playroom. There's still room for a fitness area and plenty of storage. All this sits on a third of an acre, within the boundaries of highly rated District 204 schools and close to Young Elementary and Oakhurst North Sportscore. Conveniently located near the Metra and interstate for an easy commute! Updates include all new custom Jeld-Wen windows (2017) siding & roof (2018), fridge, microwave & dishwasher (2019), all new first-floor lighting, new carpeting upstairs, and new flooring & utility sink in the laundry/mudroom.
-
4BEDS
-
0.35ACRES
-
2BATHS
-
11/2 BATHS
-
2,380SQFT
-
$0$/SQFT
School Information
Description
Welcome to this lovingly cared for home located on a quiet cul-de-sac within the incredible pool and clubhouse community of Oakhurst North. Step into the 2-story foyer and you'll immediately notice the abundant natural light, crown molding, and thoughtful touches throughout. The FIRST FLOOR PRIMARY SUITE boasts tray ceilings, a walk-in closet with custom organizers, and a spa-like bath with vaulted ceilings, skylight, dual sinks, soaking tub, and separate shower. A convenient first-floor powder room and laundry/mudroom add everyday functionality. The kitchen features white cabinets, stainless steel appliances, and an island that opens to the 2-story family room, highlighted by a stunning 2-story brick wood-burning fireplace with gas start. A three-paneled doorway leads to the brick paver patio overlooking the professionally landscaped, fully fenced backyard - perfect for relaxing or entertaining. A first-floor office adds flexibility for working from home. Upstairs, you'll find 3 additional bedrooms plus a tandem bonus room with vaulted ceilings. The second-floor bathroom offers dual sinks, providing plenty of space for busy mornings. The finished basement includes a kitchen area that opens to a media room wired for surround sound, as well as 2 versatile rooms ideal for a rec room, potential 5th bedroom, or playroom. There's still room for a fitness area and plenty of storage. All this sits on a third of an acre, within the boundaries of highly rated District 204 schools and close to Young Elementary and Oakhurst North Sportscore. Conveniently located near the Metra and interstate for an easy commute! Updates include all new custom Jeld-Wen windows (2017) siding & roof (2018), fridge, microwave & dishwasher (2019), all new first-floor lighting, new carpeting upstairs, and new flooring & utility sink in the laundry/mudroom.

© 2026 Midwest Real Estate Data LLC. All rights reserved. IDX information is provided exclusively for consumers' personal, non-commercial use and may not be used for any purpose other than to identify prospective properties consumers may be interested in purchasing. Information is deemed reliable but is not guaranteed accurate by MTP, MRED or Suburban Life Realty.
Based on information submitted to the MLS GRID as of 2026-10-08T19:14:52.303 UTC. All data is obtained from various sources and may not have been verified by broker or MLS GRID. Supplied Open House Information is subject to change without notice. All information should be independently reviewed and verified for accuracy. Properties may or may not be listed by the office/agent presenting the information.
Some properties which appear for sale on this website may subsequently have sold and may no longer be available. NOTICE: Many homes contain recording devices, and buyers should be aware they may be recorded during a showing.
Digital Millennium Copyright Act
 Listing courtesy of © 2026 Midwest Real Estate Data LLC as distributed by MLS GRID.