Skip To Content

2736 Prairieview Lane S , #2736

Aurora, IL 60502
  • $N/A
  • STATUS: Closed
  • MLS #: 12487037
Sold
$N/A
Rental
  • 3
    BEDS
  • N/A
    ACRES
  • 2
    BATHS
  • 0
    1/2 BATHS
  • 1,276
    SQFT
Neighborhood:
Type:
Rentals
Built:
1989
County:
Area:

School Information

Elementary School:
Middle School:
School District:
204

Description

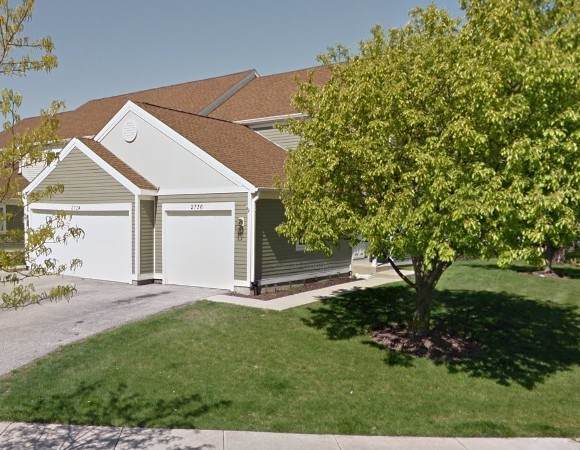
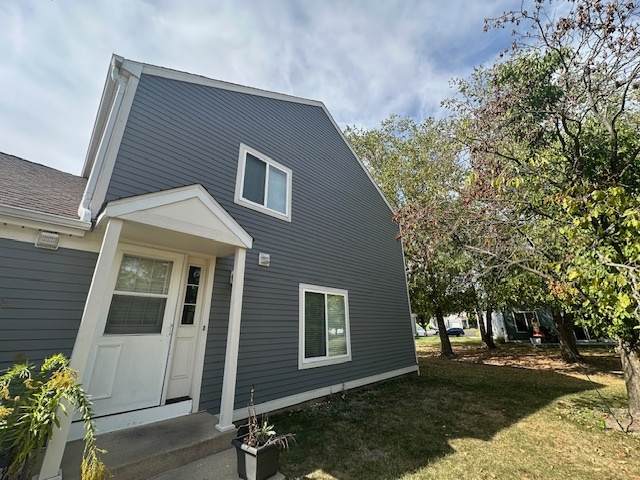
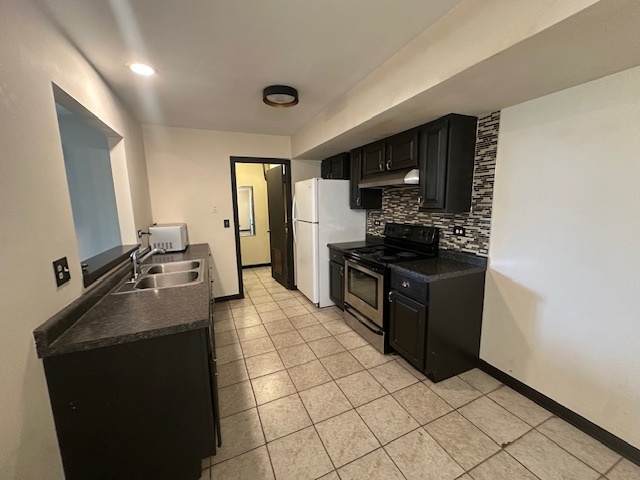
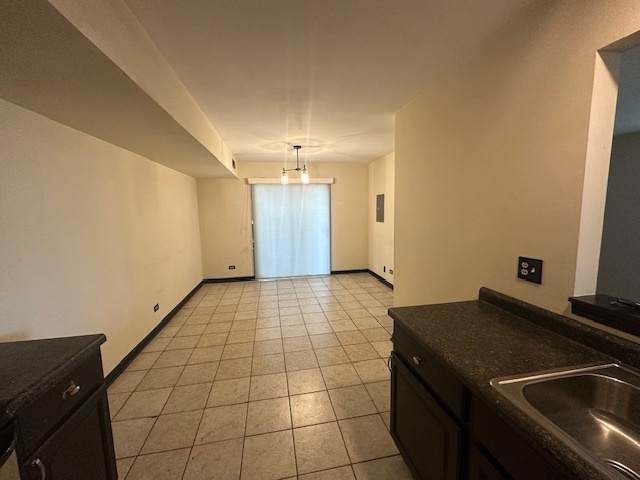
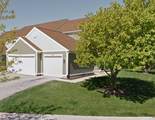
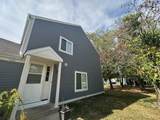
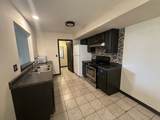
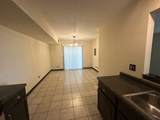
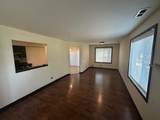
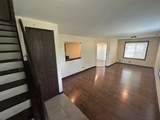
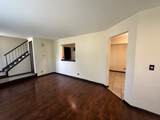
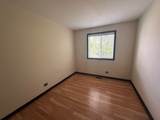
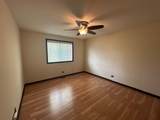
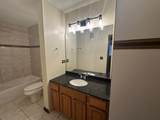
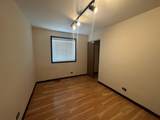
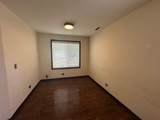
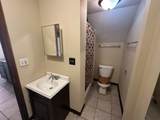
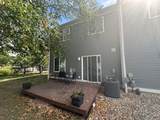
End unit in 204 schools! All flooring throughout, open bright eat in kitchen, 1st floor laundry with full sized machines. Three spacious bedrooms, ceiling fans, and two full baths. One car attached garage. Sliding patio doors to private deck. Tenant pays all utilities and $100 towards water per month. Sweet unit ready for occupancy!

Sold by Gr8 Property Management & Real Estate.


© 2026 Midwest Real Estate Data LLC. All rights reserved. IDX information is provided exclusively for consumers' personal, non-commercial use and may not be used for any purpose other than to identify prospective properties consumers may be interested in purchasing. Information is deemed reliable but is not guaranteed accurate by MTP, MRED or Suburban Life Realty.

Based on information submitted to the MLS GRID as of 2026-10-05T09:00:06.247 UTC. All data is obtained from various sources and may not have been verified by broker or MLS GRID. Supplied Open House Information is subject to change without notice. All information should be independently reviewed and verified for accuracy. Properties may or may not be listed by the office/agent presenting the information.

Some properties which appear for sale on this website may subsequently have sold and may no longer be available. NOTICE: Many homes contain recording devices, and buyers should be aware they may be recorded during a showing.

Digital Millennium Copyright Act
www.suburbanliferealty.com/homes/168489160
Print Image

2736 Prairieview Lane S , #2736 Aurora, IL 60502

  • Price: $2,350/mo.
  • Status: Closed
  • On Site: Days
  • Updated: 145 min ago
  • MLS #: 12487037
3
Beds
2
Baths
0
½ Baths
N/A
Acres
1,276
SQFT
1989
Built
Neighborhood:
Cinnamon Glen
County:
Dupage
Area:
Dupage
Elementary School:
Brooks Elementary School
Middle School:
Granger Middle School
High School:
Metea Valley High School
School District:
204
Property Description
End unit in 204 schools! All flooring throughout, open bright eat in kitchen, 1st floor laundry with full sized machines. Three spacious bedrooms, ceiling fans, and two full baths. One car attached garage. Sliding patio doors to private deck. Tenant pays all utilities and $100 towards water per month. Sweet unit ready for occupancy!
Exterior Features

Is Parking Included In Price Yes Lot Features Common Grounds Parking Features AsphaltYesAttachedGarage Parking Total 1 Stories Total 2 Waterfront YN No

Interior Features

Appliances RangeDishwasherRefrigeratorWasherDryer Approximate Finished Sq Ft 0 Basement Bathrooms YN No Basement Details None Bedrooms Below Grade 0 Bedrooms Total 3 Cooling Central Air Dining Room Combined w/ LivRm Heating Natural Gas Room Type No additional rooms Rooms (N/A) (N/A) (N/A) (N/A) (N/A) (N/A) (N/A) (N/A) (N/A) (N/A) Bedroom 2 (Second) Bedroom 3 (Second) Bedroom 4 (N/A) Dining Room (Main) Family Room (N/A) Kitchen (Main) Laundry (N/A) Living Room (Main) Master Bedroom (Second) Rooms Total 6 Total Sq Ft 0 Unfinished Sqft 0

Property Features

Age 31-40 Years Association Amenities ParkPatioSchool Bus Built Before1978 YN No Corporate Limits Aurora Currently Leased No Disability Access And Or Equipped No General Information School Bus Service Pets Allowed YN No Rebuilt YN No Rent Includes Exterior MaintenanceLawn Care Rental Price 2350 Rented Date 11/10/2025 6:00:00 AM Rented Price 2350 Security Deposit 2350 Sewer Public Sewer Special Listing Conditions None Total Numberof Unitsin Building 4 Township Naperville Type Residential Lease Water Source Lake Michigan

Listing courtesy of © 2026 Midwest Real Estate Data LLC as distributed by MLS GRID.
Listing provided courtesy of Gr8 Property Management & Real Estate: 708-712-1498.


© 2026 Midwest Real Estate Data LLC. All rights reserved. IDX information is provided exclusively for consumers' personal, non-commercial use and may not be used for any purpose other than to identify prospective properties consumers may be interested in purchasing. Information is deemed reliable but is not guaranteed accurate by MTP, MRED or Suburban Life Realty.

Based on information submitted to the MLS GRID as of 2026-10-05T09:00:06.247 UTC. All data is obtained from various sources and may not have been verified by broker or MLS GRID. Supplied Open House Information is subject to change without notice. All information should be independently reviewed and verified for accuracy. Properties may or may not be listed by the office/agent presenting the information.

Some properties which appear for sale on this website may subsequently have sold and may no longer be available. NOTICE: Many homes contain recording devices, and buyers should be aware they may be recorded during a showing.

Digital Millennium Copyright Act
 
https://bt-photos.global.ssl.fastly.net/mred/orig_boomver_1_12487037-1.jpg https://bt-photos.global.ssl.fastly.net/mred/orig_boomver_1_12487037-1.jpg https://bt-photos.global.ssl.fastly.net/mred/orig_boomver_1_12487037-1.jpg
Logo
Suburban Life Realty
350 Sundown Rd.
South Elgin IL, 60177