Skip To Content

312 Bunker Hill Circle

Aurora, IL 60504
  • $N/A
  • STATUS: Closed
  • MLS #: 12486930
Sold
$N/A
Rental
  • 2
    BEDS
  • N/A
    ACRES
  • 1
    BATHS
  • 1
    1/2 BATHS
  • 1,100
    SQFT
Neighborhood:
Type:
Rentals
Built:
1992
County:
Area:

School Ratings & Info

School District:
204

Description

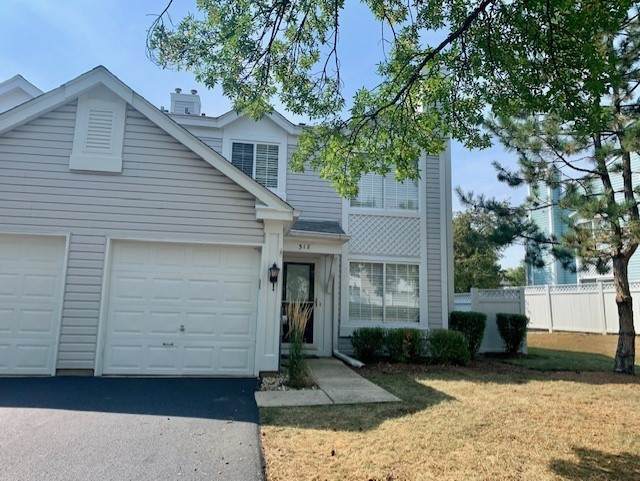
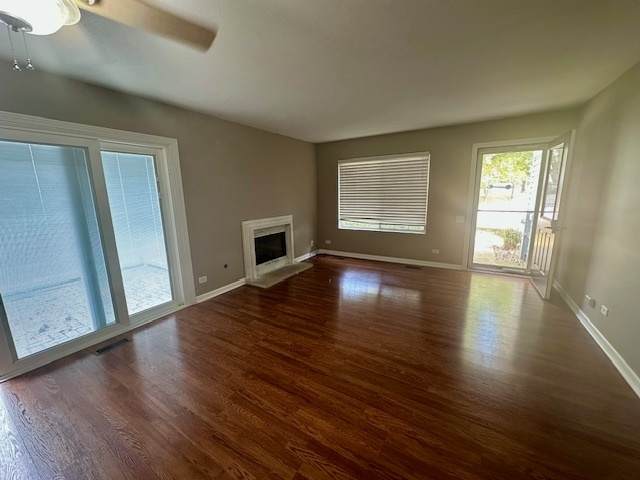
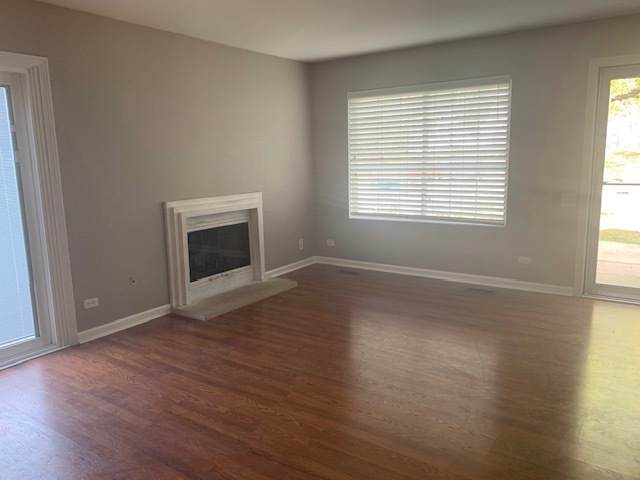
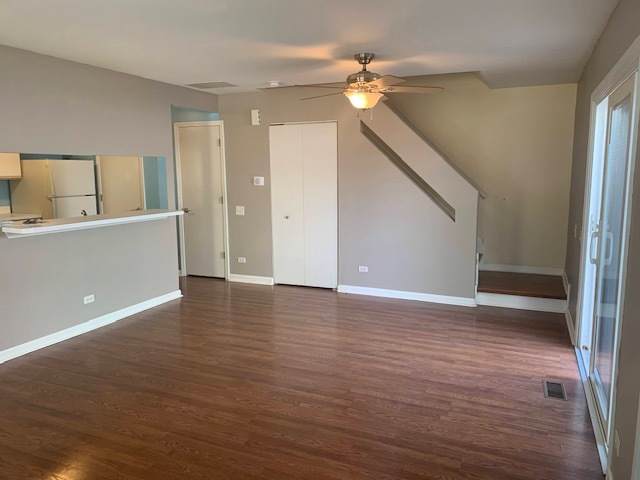
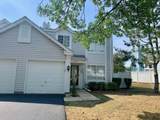
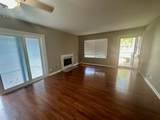
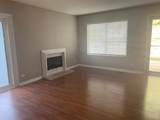
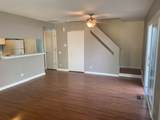
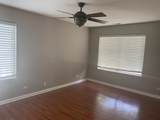
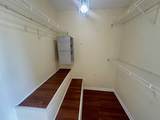
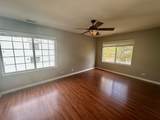
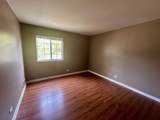
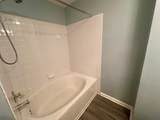
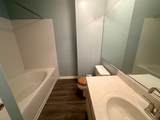
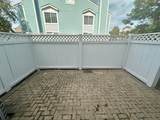
Conveniently located townhome just minutes from shopping, expressways and within District 204! This end unit features a private fenced side patio, a cozy fireplace, no carpet, and neutral walls. Primary bedroom features ceiling fan and large walk-in closet. Professionally cleaned and ready for new occupants! Spacious and sun-filled unit. Full sized Washer and dryer are on the second floor, and there's an attached garage. Tenant pays all utilities.

Sold by Gr8 Property Management & Real Estate.


© 2026 Midwest Real Estate Data LLC. All rights reserved. IDX information is provided exclusively for consumers' personal, non-commercial use and may not be used for any purpose other than to identify prospective properties consumers may be interested in purchasing. Information is deemed reliable but is not guaranteed accurate by MTP, MRED or Suburban Life Realty.

Based on information submitted to the MLS GRID as of 2026-10-05T09:00:06.247 UTC. All data is obtained from various sources and may not have been verified by broker or MLS GRID. Supplied Open House Information is subject to change without notice. All information should be independently reviewed and verified for accuracy. Properties may or may not be listed by the office/agent presenting the information.

Some properties which appear for sale on this website may subsequently have sold and may no longer be available. NOTICE: Many homes contain recording devices, and buyers should be aware they may be recorded during a showing.

Digital Millennium Copyright Act
www.suburbanliferealty.com/homes/168484744
Print Image

312 Bunker Hill Circle Aurora, IL 60504

  • Price: $2,095/mo.
  • Status: Closed
  • On Site: Days
  • Updated: 100 min ago
  • MLS #: 12486930
2
Beds
1
Baths
1
½ Baths
N/A
Acres
1,100
SQFT
1992
Built
Neighborhood:
Dupage
County:
Dupage
Area:
Dupage
School District:
204
Property Description
Conveniently located townhome just minutes from shopping, expressways and within District 204! This end unit features a private fenced side patio, a cozy fireplace, no carpet, and neutral walls. Primary bedroom features ceiling fan and large walk-in closet. Professionally cleaned and ready for new occupants! Spacious and sun-filled unit. Full sized Washer and dryer are on the second floor, and there's an attached garage. Tenant pays all utilities.
Exterior Features

Parking Features YesAttachedGarage Parking Total 1 Stories Total 2 Waterfront YN No

Interior Features

Approximate Finished Sq Ft 0 Basement Bathrooms YN No Basement Details None Bathroom Soaking Tub Bedrooms Below Grade 0 Bedrooms Total 2 Cooling Central Air Fireplace Location Living Room Fireplaces Total 1 Heating Natural GasForced Air Laundry Features In Unit Room Type No additional rooms Rooms (N/A) (N/A) (N/A) (N/A) (N/A) (N/A) (N/A) (N/A) (N/A) (N/A) Bedroom 2 (Second) Bedroom 3 (N/A) Bedroom 4 (N/A) Dining Room (N/A) Family Room (N/A) Kitchen (Main) Laundry (N/A) Living Room (Main) Master Bedroom (Second) Rooms Total 4 Total Sq Ft 0 Unfinished Sqft 0

Property Features

Age 31-40 Years Built Before1978 YN No Corporate Limits Aurora Disability Access And Or Equipped No Electric Circuit Breakers General Information Commuter BusNon-Smoking BuildingNon-Smoking Unit Pets Allowed YN No Rebuilt YN No Rent Includes Lawn Care Rental Price 2095 Rented Date 11/6/2025 6:00:00 AM Rented Price 2095 Security Deposit 2095 Sewer Public Sewer Township Naperville Type Residential Lease Type Attached Townhouse-2 Story Water Source Lake Michigan

Listing courtesy of © 2026 Midwest Real Estate Data LLC as distributed by MLS GRID.
Listing provided courtesy of Gr8 Property Management & Real Estate: 708-712-1498.


© 2026 Midwest Real Estate Data LLC. All rights reserved. IDX information is provided exclusively for consumers' personal, non-commercial use and may not be used for any purpose other than to identify prospective properties consumers may be interested in purchasing. Information is deemed reliable but is not guaranteed accurate by MTP, MRED or Suburban Life Realty.

Based on information submitted to the MLS GRID as of 2026-10-05T09:00:06.247 UTC. All data is obtained from various sources and may not have been verified by broker or MLS GRID. Supplied Open House Information is subject to change without notice. All information should be independently reviewed and verified for accuracy. Properties may or may not be listed by the office/agent presenting the information.

Some properties which appear for sale on this website may subsequently have sold and may no longer be available. NOTICE: Many homes contain recording devices, and buyers should be aware they may be recorded during a showing.

Digital Millennium Copyright Act
 
https://bt-photos.global.ssl.fastly.net/mred/orig_boomver_1_12486930-1.jpg https://bt-photos.global.ssl.fastly.net/mred/orig_boomver_1_12486930-1.jpg https://bt-photos.global.ssl.fastly.net/mred/orig_boomver_1_12486930-1.jpg
Logo
Suburban Life Realty
350 Sundown Rd.
South Elgin IL, 60177