





Skip To Content

400 N Clinton Street , #507

Chicago, IL 60654
  • $345,000
  • STATUS: Active
  • MLS #: 12740750
UPDATED: 59 min ago
$345,000
  • 1
    BEDS
  • N/A
    ACRES
  • 1
    BATHS
  • 0
    1/2 BATHS
  • 934
    SQFT
  • $369
    $/SQFT
Neighborhood:
Type:
Condo
Built:
2000
County:

School Information

Elementary School:
Middle School:
School District:
299

Description

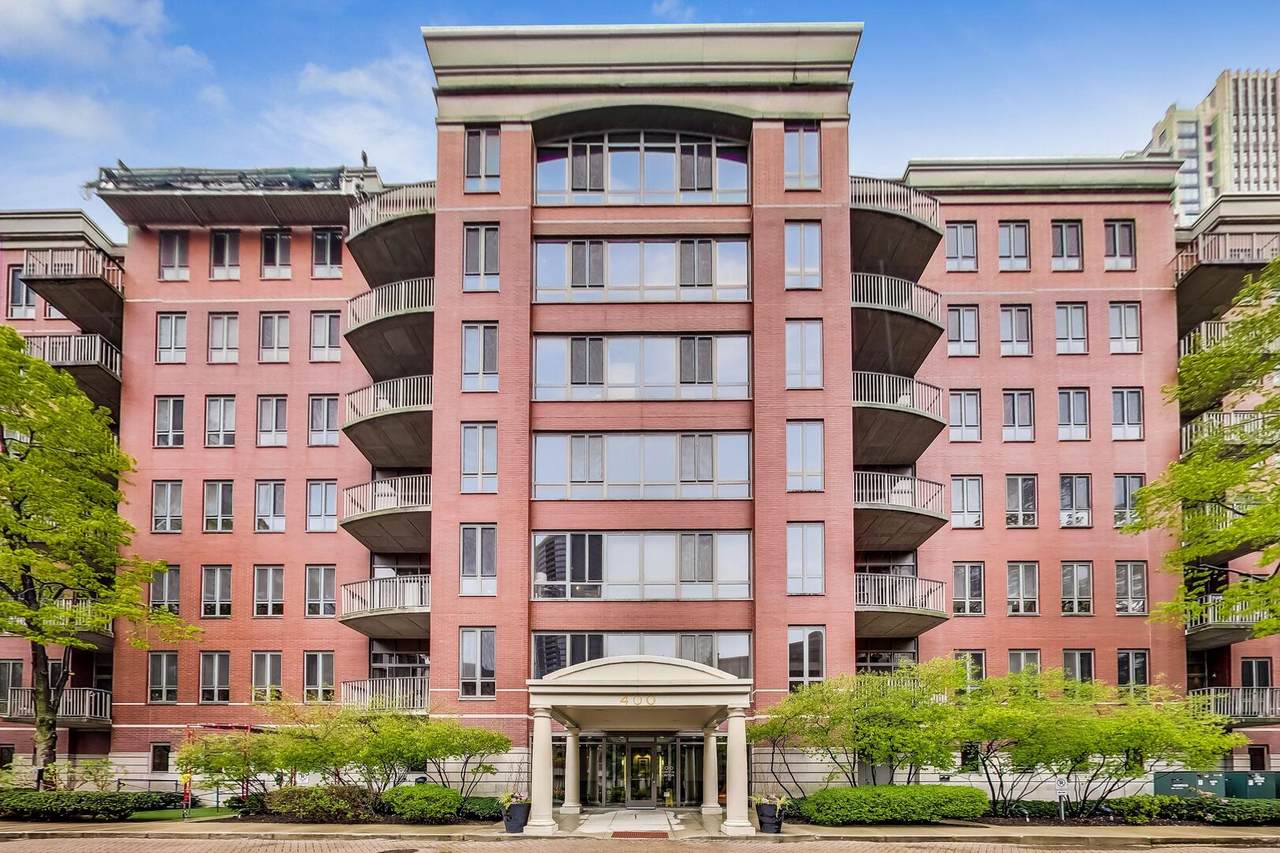
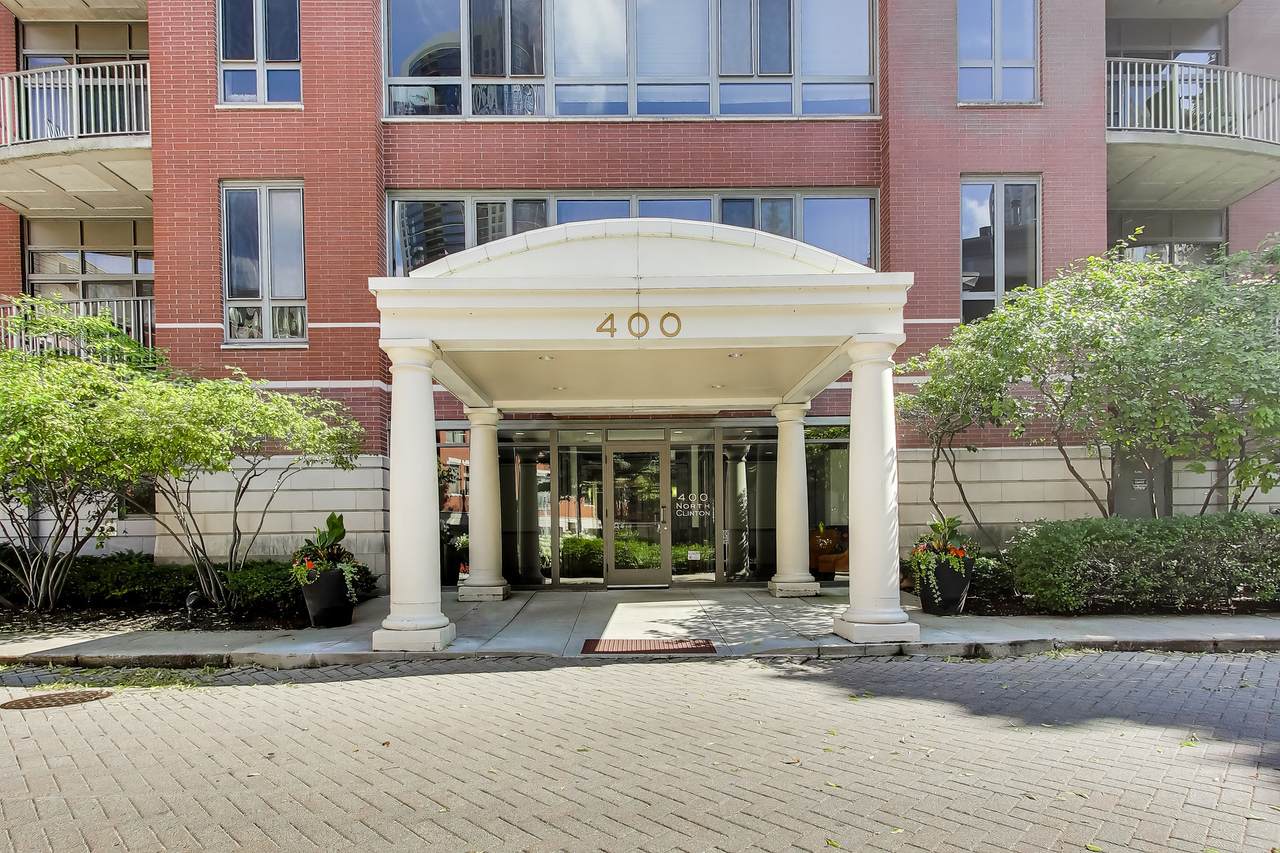
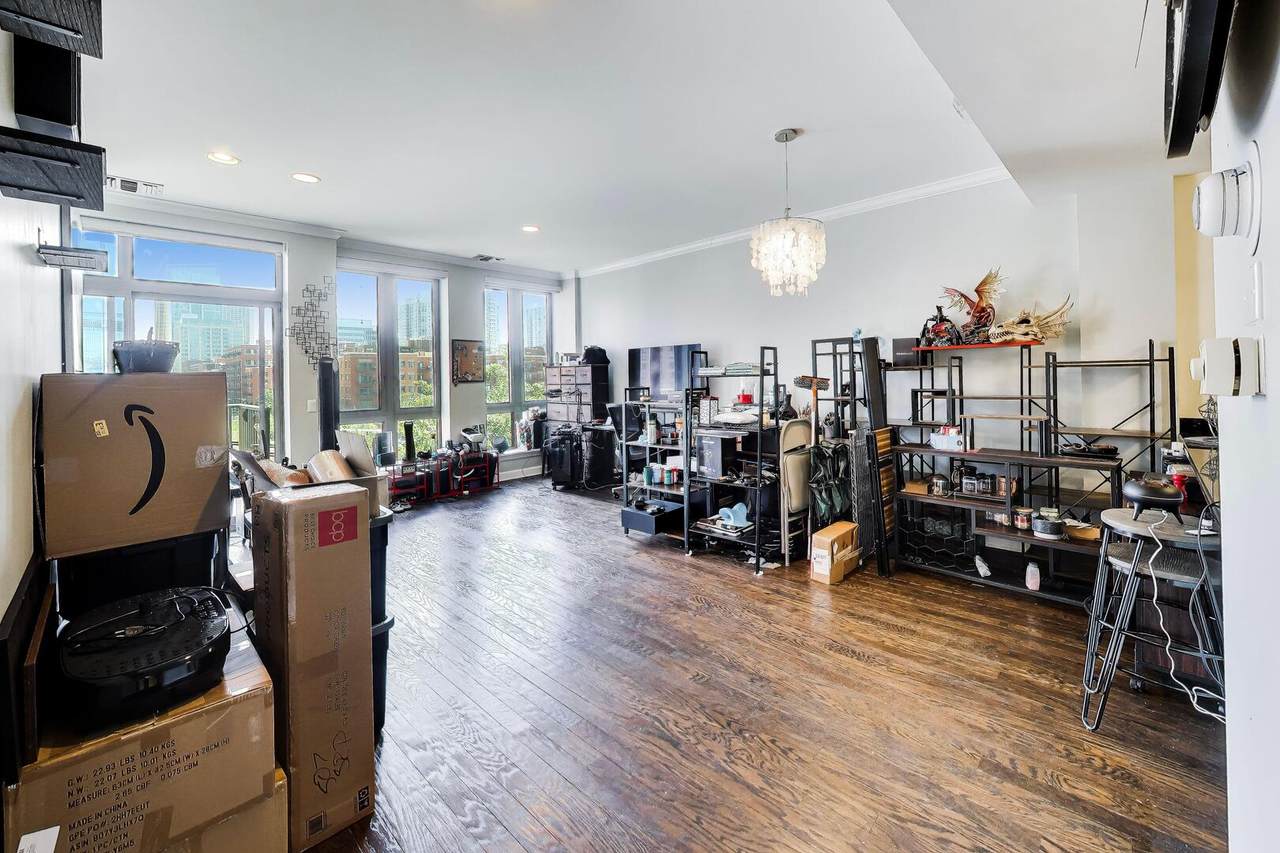
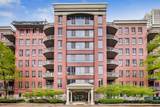
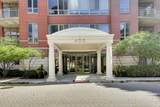
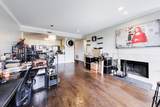
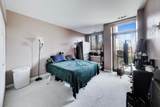
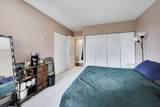
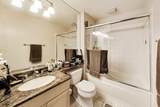
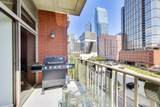
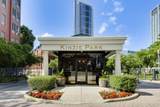
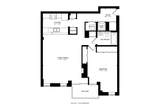
Experience the perfect blend of city energy and secluded tranquility in this meticulously maintained one-bedroom retreat within River North's coveted Kinzie Park gated community. Every inch of this home reflects a commitment to quality and detail, starting with the gleaming hardwood floors that flow seamlessly throughout the living/dining room and kitchen. At the heart of the home, the kitchen features crisp white 42-inch cabinetry that offers ample storage, , two pantry's, paired with elegant granite countertops with a generous breakfast bar, and a suite of GE stainless steel appliances. The open layout transitions naturally into the living area, where a rare wood-burning fireplace serves as a cozy centerpiece for chilly Chicago evenings.The bathroom serves as a private spa-like escape, finished in a timeless neutral palette with a granite-topped vanity and a deep soaking tub perfect for unwinding. Living in the gated Kinzie Park community means enjoying a unique "city-within-a-city" atmosphere with lush surroundings and top-tier amenities. One deeded parking space is available for an additional $25,000. This is a standout opportunity to own a polished, detail-oriented home in one of the city's most vibrant locations and it's a perfect investment opportunity. One Deeded Garage Parking Space an additional $25,000.

Monthly Payment Calculator


© 2026 Midwest Real Estate Data LLC. All rights reserved. IDX information is provided exclusively for consumers' personal, non-commercial use and may not be used for any purpose other than to identify prospective properties consumers may be interested in purchasing. Information is deemed reliable but is not guaranteed accurate by MTP, MRED or Suburban Life Realty.

Based on information submitted to the MLS GRID as of 2026-11-10T21:06:01.037 UTC. All data is obtained from various sources and may not have been verified by broker or MLS GRID. Supplied Open House Information is subject to change without notice. All information should be independently reviewed and verified for accuracy. Properties may or may not be listed by the office/agent presenting the information.

Some properties which appear for sale on this website may subsequently have sold and may no longer be available. NOTICE: Many homes contain recording devices, and buyers should be aware they may be recorded during a showing.

Digital Millennium Copyright Act
www.suburbanliferealty.com/homes/180476878
Print Image

400 N Clinton Street , #507 Chicago, IL 60654

  • Price: $345,000
  • Status: Active
  • On Site: Days
  • Updated: 59 min ago
  • MLS #: 12740750
1
Beds
1
Baths
0
½ Baths
N/A
Acres
934
SQFT
$369
$/SQFT
2000
Built
Neighborhood:
Kinzie Park Midrise
County:
Cook
Area:
Chi - West Town
Elementary School:
Ogden Elementary
Middle School:
Ogden Elementary
High School:
Wells Community Academy Senior H
School District:
299
Property Description
Experience the perfect blend of city energy and secluded tranquility in this meticulously maintained one-bedroom retreat within River North's coveted Kinzie Park gated community. Every inch of this home reflects a commitment to quality and detail, starting with the gleaming hardwood floors that flow seamlessly throughout the living/dining room and kitchen. At the heart of the home, the kitchen features crisp white 42-inch cabinetry that offers ample storage, , two pantry's, paired with elegant granite countertops with a generous breakfast bar, and a suite of GE stainless steel appliances. The open layout transitions naturally into the living area, where a rare wood-burning fireplace serves as a cozy centerpiece for chilly Chicago evenings.The bathroom serves as a private spa-like escape, finished in a timeless neutral palette with a granite-topped vanity and a deep soaking tub perfect for unwinding. Living in the gated Kinzie Park community means enjoying a unique "city-within-a-city" atmosphere with lush surroundings and top-tier amenities. One deeded parking space is available for an additional $25,000. This is a standout opportunity to own a polished, detail-oriented home in one of the city's most vibrant locations and it's a perfect investment opportunity. One Deeded Garage Parking Space an additional $25,000.
Exterior Features

Exterior Features Balcony Foundation Details Reinforced Caisson Is Parking Included In Price No Lot Features Common GroundsCorner LotLandscapedLegal Non-Conforming Other Structures None Parking Features ConcreteGarage Door OpenerHeated GarageYesDeededAttachedGarage Parking Total 1 Roof Tar/Gravel Stories Total 7 Waterfront YN No

Interior Features

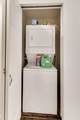
Appliances RangeMicrowaveDishwasherRefrigeratorWasherDryerDisposalStainless Steel Appliance(s)Humidifier Approximate Finished Sq Ft 0 Basement Bathrooms YN No Basement Details None Bedrooms Below Grade 0 Bedrooms Total 1 Cooling Central Air Dining Room Combined w/ LivRm Fireplace Features Wood Burning Fireplace Location Living Room Fireplaces Total 1 Flooring Hardwood Heating GasForced AirIndv Controls Interior Features ElevatorStorageFlexicoreWalk-In Closet(s)Open FloorplanDoormanGranite Counters Laundry Features Washer HookupIn UnitCommon AreaLaundry Closet Room Type DeckFoyerPantryWalk In Closet Rooms Deck (Main) Foyer (Main) Pantry (Main) Walk In Closet (Main) (N/A) (N/A) (N/A) (N/A) (N/A) (Not Applicable) Bedroom 2 (N/A) Bedroom 3 (N/A) Bedroom 4 (N/A) Dining Room (Main) Family Room (N/A) Kitchen (Main) Laundry (Main) Living Room (Main) Master Bedroom (Main) Rooms Total 4 Total Sq Ft 0 Unfinished Sqft 0

Property Features

Additional Parcels YN Yes Age 26-30 Years Association Amenities Bike Room/Bike TrailsDoor PersonElevator in ResidenceExercise RoomStorageHealth ClubParty RoomSundeckPoolReceiving RoomSecurity Door Lock(s)Service Elevator(s) Association Fee 821 Association Fee Frequency Monthly Association Fee Includes WaterInsuranceSecurityDoormanTV/CableExercise FacilitiesPoolExterior MaintenanceLawn CareScavengerSnow Removal Built Before1978 YN No Can Owner Rent Unit YN Yes Community Features Park Corporate Limits Chicago Currently Leased No Disability Access And Or Equipped No Electric Circuit Breakers General Information Commuter BusCommuter Train Master Association Fee Frequency Not Required Master Association Fee YN No Max Pet Weight 999 Mls Actual Status Active New Construction YN No Other Equipment TV-CableFire Sprinklers Ownership Condo Pets Allowed Cats OKDogs OKNumber Limit Pets Allowed YN Yes Rebuilt YN No Rehab Year 2013 Rural No Sewer Public Sewer Special Listing Conditions List Broker Must Accompany Tax Annual Amount 5416.02 Tax Year 2024 Total Numberof Unitsin Building 54 Township West Chicago Type Attached Single Type Attached CondoMid Rise (4-6 Stories) Water Source Lake Michigan

Listing courtesy of © 2026 Midwest Real Estate Data LLC as distributed by MLS GRID.
Listing provided courtesy of Compass: 312-319-1168.


© 2026 Midwest Real Estate Data LLC. All rights reserved. IDX information is provided exclusively for consumers' personal, non-commercial use and may not be used for any purpose other than to identify prospective properties consumers may be interested in purchasing. Information is deemed reliable but is not guaranteed accurate by MTP, MRED or Suburban Life Realty.

Based on information submitted to the MLS GRID as of 2026-11-10T21:06:01.037 UTC. All data is obtained from various sources and may not have been verified by broker or MLS GRID. Supplied Open House Information is subject to change without notice. All information should be independently reviewed and verified for accuracy. Properties may or may not be listed by the office/agent presenting the information.

Some properties which appear for sale on this website may subsequently have sold and may no longer be available. NOTICE: Many homes contain recording devices, and buyers should be aware they may be recorded during a showing.

Digital Millennium Copyright Act
 
https://bt-photos.global.ssl.fastly.net/mred/1280_boomver_1_12740750-1.jpg https://bt-photos.global.ssl.fastly.net/mred/1280_boomver_1_12740750-1.jpg https://bt-photos.global.ssl.fastly.net/mred/1280_boomver_1_12740750-1.jpg
Logo
Suburban Life Realty
2210 Dean St, Unit I
St Charles IL, 60175