




Description
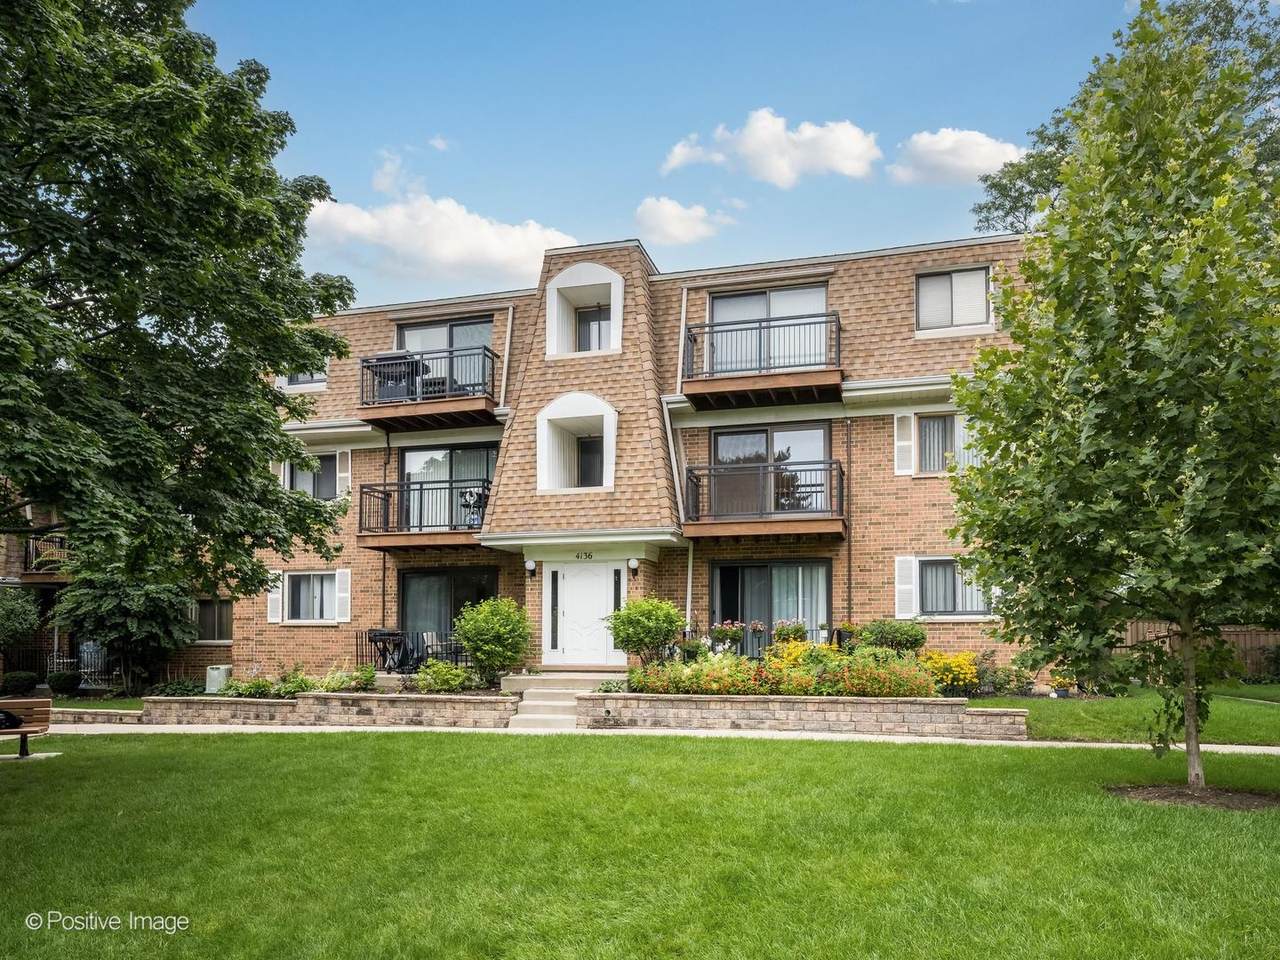
Refined comfort and effortless living come together in this beautifully appointed 2-bedroom, 2-bath residence in the highly sought-after Dearlove Cove community. Bathed in natural light, the home showcases stunning white oak flooring throughout and a spacious, open-concept layout designed for both everyday living and entertaining. The expansive living and dining area flows seamlessly to a private balcony overlooking a serene, professionally landscaped courtyard, a perfect setting for morning coffee or evening unwinding. The generously sized primary suite offers a full wall of closets and a private en-suite bath. A well-proportioned second bedroom and full guest bath provide comfort and flexibility for family, guests, or a home office. Thoughtful details include abundant closet space throughout, a large private storage area and laundry room in the building, and an assigned exterior parking space, plus ample guest parking available. Residents of Dearlove Cove enjoy a lifestyle enriched by resort-style amenities, including a swimming pool, tennis courts, and pond all set within the beautifully maintained grounds. Located within the award-winning Glenview school district and just moments from shopping, dining, and convenient transportation options, this home offers the perfect blend of tranquility and accessibility. Lovingly maintained by the current owner and ready for your updates to make it even better!
-
2BEDS
-
N/AACRES
-
2BATHS
-
01/2 BATHS
-
1,000SQFT
-
$249$/SQFT
School Information
Description
Refined comfort and effortless living come together in this beautifully appointed 2-bedroom, 2-bath residence in the highly sought-after Dearlove Cove community. Bathed in natural light, the home showcases stunning white oak flooring throughout and a spacious, open-concept layout designed for both everyday living and entertaining. The expansive living and dining area flows seamlessly to a private balcony overlooking a serene, professionally landscaped courtyard, a perfect setting for morning coffee or evening unwinding. The generously sized primary suite offers a full wall of closets and a private en-suite bath. A well-proportioned second bedroom and full guest bath provide comfort and flexibility for family, guests, or a home office. Thoughtful details include abundant closet space throughout, a large private storage area and laundry room in the building, and an assigned exterior parking space, plus ample guest parking available. Residents of Dearlove Cove enjoy a lifestyle enriched by resort-style amenities, including a swimming pool, tennis courts, and pond all set within the beautifully maintained grounds. Located within the award-winning Glenview school district and just moments from shopping, dining, and convenient transportation options, this home offers the perfect blend of tranquility and accessibility. Lovingly maintained by the current owner and ready for your updates to make it even better!

© 2026 Midwest Real Estate Data LLC. All rights reserved. IDX information is provided exclusively for consumers' personal, non-commercial use and may not be used for any purpose other than to identify prospective properties consumers may be interested in purchasing. Information is deemed reliable but is not guaranteed accurate by MTP, MRED or Suburban Life Realty.
Based on information submitted to the MLS GRID as of 2026-11-10T23:03:55.49 UTC. All data is obtained from various sources and may not have been verified by broker or MLS GRID. Supplied Open House Information is subject to change without notice. All information should be independently reviewed and verified for accuracy. Properties may or may not be listed by the office/agent presenting the information.
Some properties which appear for sale on this website may subsequently have sold and may no longer be available. NOTICE: Many homes contain recording devices, and buyers should be aware they may be recorded during a showing.
Digital Millennium Copyright Act
 Listing courtesy of © 2026 Midwest Real Estate Data LLC as distributed by MLS GRID.