Skip To Content

4214 N Kenmore Avenue , Gf

Chicago, IL 60613
  • $338,000
  • STATUS: Active
  • MLS #: 12749536
Price Reduced
UPDATED: 61 min ago
$338,000
  • 2
    BEDS
  • N/A
    ACRES
  • 2
    BATHS
  • 0
    1/2 BATHS
  • 1,029
    SQFT
  • $328
    $/SQFT
Neighborhood:
Type:
Condo
Built:
1897
County:
Area:

School Ratings & Info

School District:
299

Description

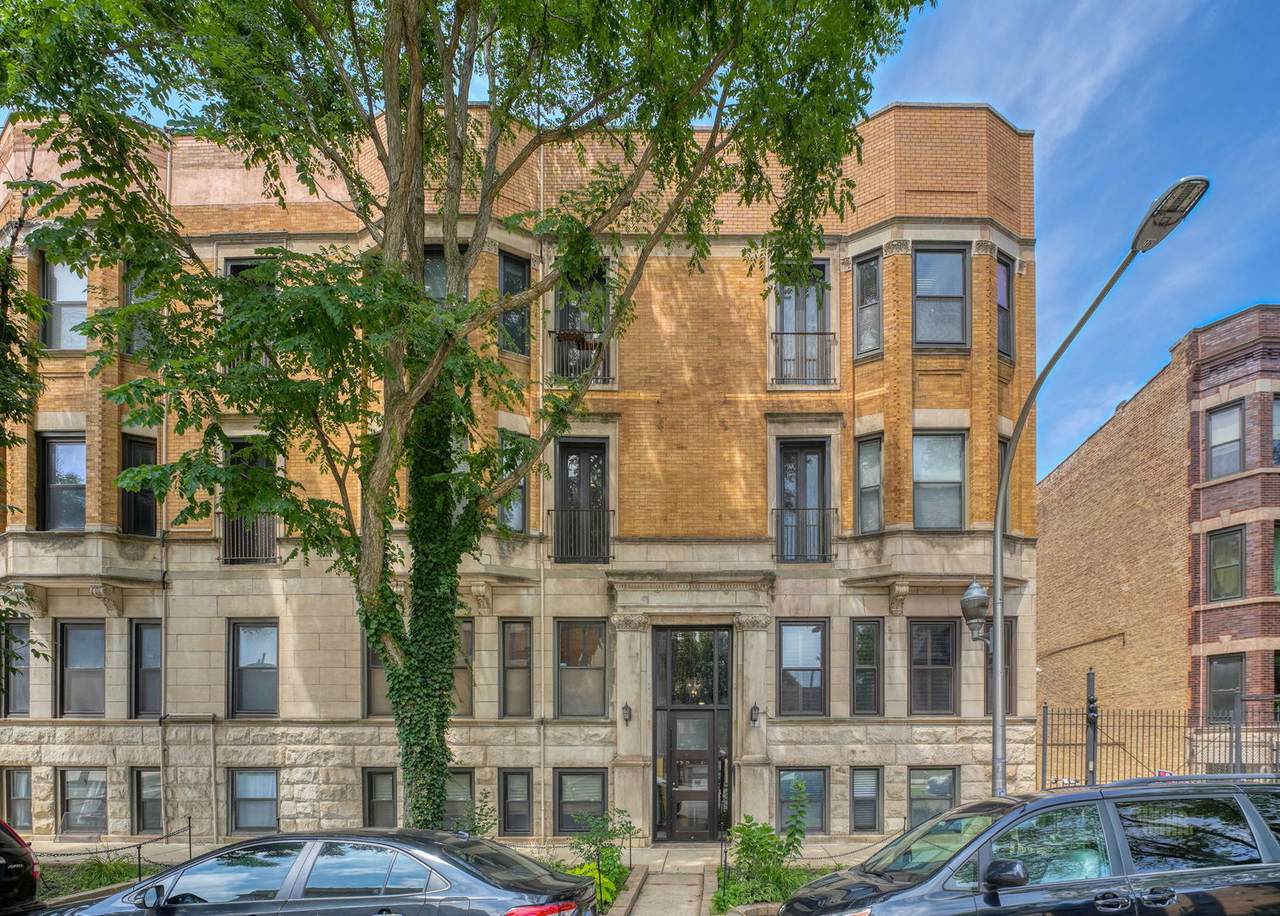
Motivated Owners are selling their thoughtfully maintained Uptown neighborhood, 2-bedroom, 2-full-bath ground-floor condo in a charming vintage building with a secure entrance. Rehabbed within the last 10 years, this move-in-ready home blends timeless character with modern updates and meticulous care. Recent improvements include a new toilet, vanity, exhaust fan, and light fixture in the hall bathroom, new door knobs throughout, professionally painted and freshly caulked interiors, serviced and inspected furnace, and replaced hot water connections for added peace of mind. The spacious layout offers comfortable living with two full bathrooms and abundant natural light. Residents also enjoy convenient bike storage and a shared outdoor common area, perfect for relaxing or gathering with neighbors. Easy street parking adds to the home's everyday convenience. Ideally located near parks, Montrose Harbor and Beach, schools, shopping, dining, and public transportation, this home provides easy access to everything Chicago has to offer. Whether you're looking for your first home, a convenient city residence, or a low-maintenance lifestyle, this condo is one you won't want to miss. Schedule your showing and see how it will fit your lifestyle.

Monthly Payment Calculator


© 2026 Midwest Real Estate Data LLC. All rights reserved. IDX information is provided exclusively for consumers' personal, non-commercial use and may not be used for any purpose other than to identify prospective properties consumers may be interested in purchasing. Information is deemed reliable but is not guaranteed accurate by MTP, MRED or Suburban Life Realty.

Based on information submitted to the MLS GRID as of 2026-11-08T08:59:36.1 UTC. All data is obtained from various sources and may not have been verified by broker or MLS GRID. Supplied Open House Information is subject to change without notice. All information should be independently reviewed and verified for accuracy. Properties may or may not be listed by the office/agent presenting the information.

Some properties which appear for sale on this website may subsequently have sold and may no longer be available. NOTICE: Many homes contain recording devices, and buyers should be aware they may be recorded during a showing.

Digital Millennium Copyright Act
www.suburbanliferealty.com/homes/180800096
Print Image

4214 N Kenmore Avenue , Gf Chicago, IL 60613

  • Price: $338,000
  • Status: Active
  • On Site: Days
  • Updated: 61 min ago
  • MLS #: 12749536
2
Beds
2
Baths
0
½ Baths
N/A
Acres
1,029
SQFT
$328
$/SQFT
1897
Built
Neighborhood:
Chi - Uptown
County:
Cook
Area:
Chi - Uptown
School District:
299
Property Description
Motivated Owners are selling their thoughtfully maintained Uptown neighborhood, 2-bedroom, 2-full-bath ground-floor condo in a charming vintage building with a secure entrance. Rehabbed within the last 10 years, this move-in-ready home blends timeless character with modern updates and meticulous care. Recent improvements include a new toilet, vanity, exhaust fan, and light fixture in the hall bathroom, new door knobs throughout, professionally painted and freshly caulked interiors, serviced and inspected furnace, and replaced hot water connections for added peace of mind. The spacious layout offers comfortable living with two full bathrooms and abundant natural light. Residents also enjoy convenient bike storage and a shared outdoor common area, perfect for relaxing or gathering with neighbors. Easy street parking adds to the home's everyday convenience. Ideally located near parks, Montrose Harbor and Beach, schools, shopping, dining, and public transportation, this home provides easy access to everything Chicago has to offer. Whether you're looking for your first home, a convenient city residence, or a low-maintenance lifestyle, this condo is one you won't want to miss. Schedule your showing and see how it will fit your lifestyle.
Exterior Features

Foundation Details Concrete Perimeter Other Structures None Parking Total 0 Roof Other Stories Total 4 Waterfront YN No

Interior Features

Appliances MicrowaveDishwasherRefrigeratorWasherDryer Approximate Finished Sq Ft 0 Basement Details None Bedrooms Below Grade 0 Bedrooms Total 2 Cooling Central Air Fireplace Features Gas LogHeatilator Fireplace Location Living Room Fireplaces Total 1 Heating Gas Laundry Features Washer HookupGas Dryer HookupIn Unit Room Type No additional rooms Rooms (N/A) (N/A) (N/A) (N/A) (N/A) (N/A) (N/A) (N/A) (N/A) (Not Applicable) Bedroom 2 (Main) Bedroom 3 (N/A) Bedroom 4 (N/A) Dining Room (N/A) Family Room (N/A) Kitchen (Main) Laundry (Main) Living Room (Main) Master Bedroom (Main) Rooms Total 4 Total Sq Ft 0 Unfinished Sqft 0

Property Features

Additional Parcels YN No Age 100+ Years Association Amenities StorageSundeckSecurity Door Lock(s)Ceiling Fan Association Fee 245 Association Fee Frequency Monthly Association Fee Includes WaterScavengerSnow Removal Built Before1978 YN Yes Can Owner Rent Unit YN Yes Corporate Limits Chicago Currently Leased No Disability Access And Or Equipped No Electric Circuit Breakers General Information None Master Association Fee Frequency Not Required Master Association Fee YN No Max Pet Weight 100 Mls Actual Status Active New Construction YN No Other Equipment CO DetectorsCeiling Fan(s)Water Heater-Gas Ownership Condo Pets Allowed Additional Pet RentCats OKDogs OK Pets Allowed YN Yes Rebuilt YN No Rural No Sewer Storm Sewer Special Listing Conditions None Tax Annual Amount 5041.43 Tax Year 2024 Total Numberof Unitsin Building 24 Township Lake View Type Attached Single Type Attached Condo Water Source Lake Michigan

Listing courtesy of © 2026 Midwest Real Estate Data LLC as distributed by MLS GRID.
Listing provided courtesy of Real People Realty: 815-469-7449.


© 2026 Midwest Real Estate Data LLC. All rights reserved. IDX information is provided exclusively for consumers' personal, non-commercial use and may not be used for any purpose other than to identify prospective properties consumers may be interested in purchasing. Information is deemed reliable but is not guaranteed accurate by MTP, MRED or Suburban Life Realty.

Based on information submitted to the MLS GRID as of 2026-11-08T08:59:36.1 UTC. All data is obtained from various sources and may not have been verified by broker or MLS GRID. Supplied Open House Information is subject to change without notice. All information should be independently reviewed and verified for accuracy. Properties may or may not be listed by the office/agent presenting the information.

Some properties which appear for sale on this website may subsequently have sold and may no longer be available. NOTICE: Many homes contain recording devices, and buyers should be aware they may be recorded during a showing.

Digital Millennium Copyright Act
 
https://bt-photos.global.ssl.fastly.net/mred/1280_boomver_1_12749536-1.jpg https://bt-photos.global.ssl.fastly.net/mred/1280_boomver_1_12749536-1.jpg https://bt-photos.global.ssl.fastly.net/mred/1280_boomver_1_12749536-1.jpg
Logo
Suburban Life Realty
2210 Dean St, Unit I
St Charles IL, 60175