Skip To Content

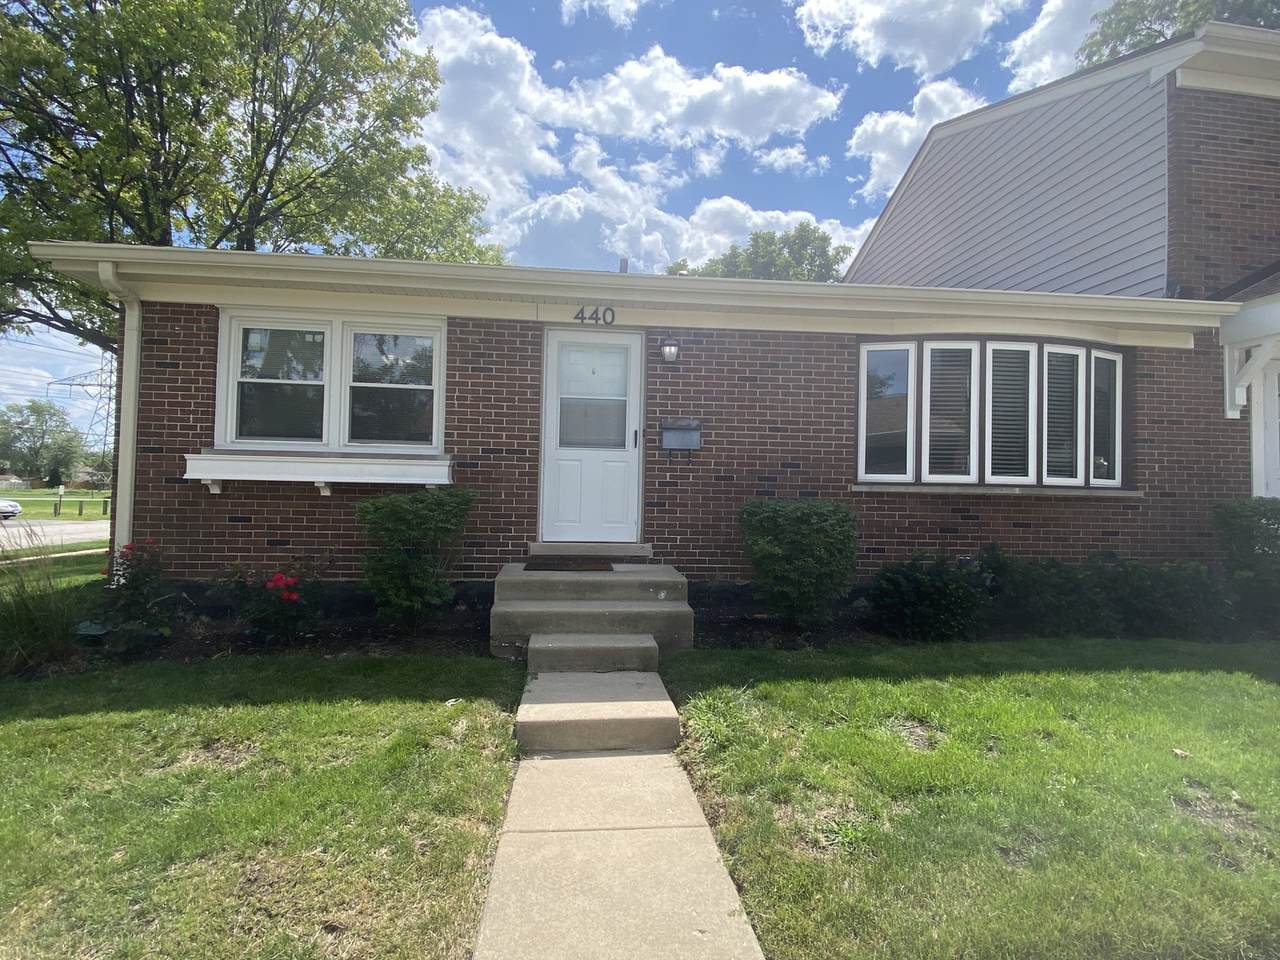
440 Congress Court , #0

Wood Dale, IL 60191
  • $N/A
  • STATUS: Closed
  • MLS #: 12484179
Sold
$N/A
Rental
  • 2
    BEDS
  • N/A
    ACRES
  • 1
    BATHS
  • 0
    1/2 BATHS
  • 990
    SQFT
Neighborhood:
Type:
Rentals
Built:
1969
County:
Area:

School Information

Elementary School:
High School:
School District:
7

Description

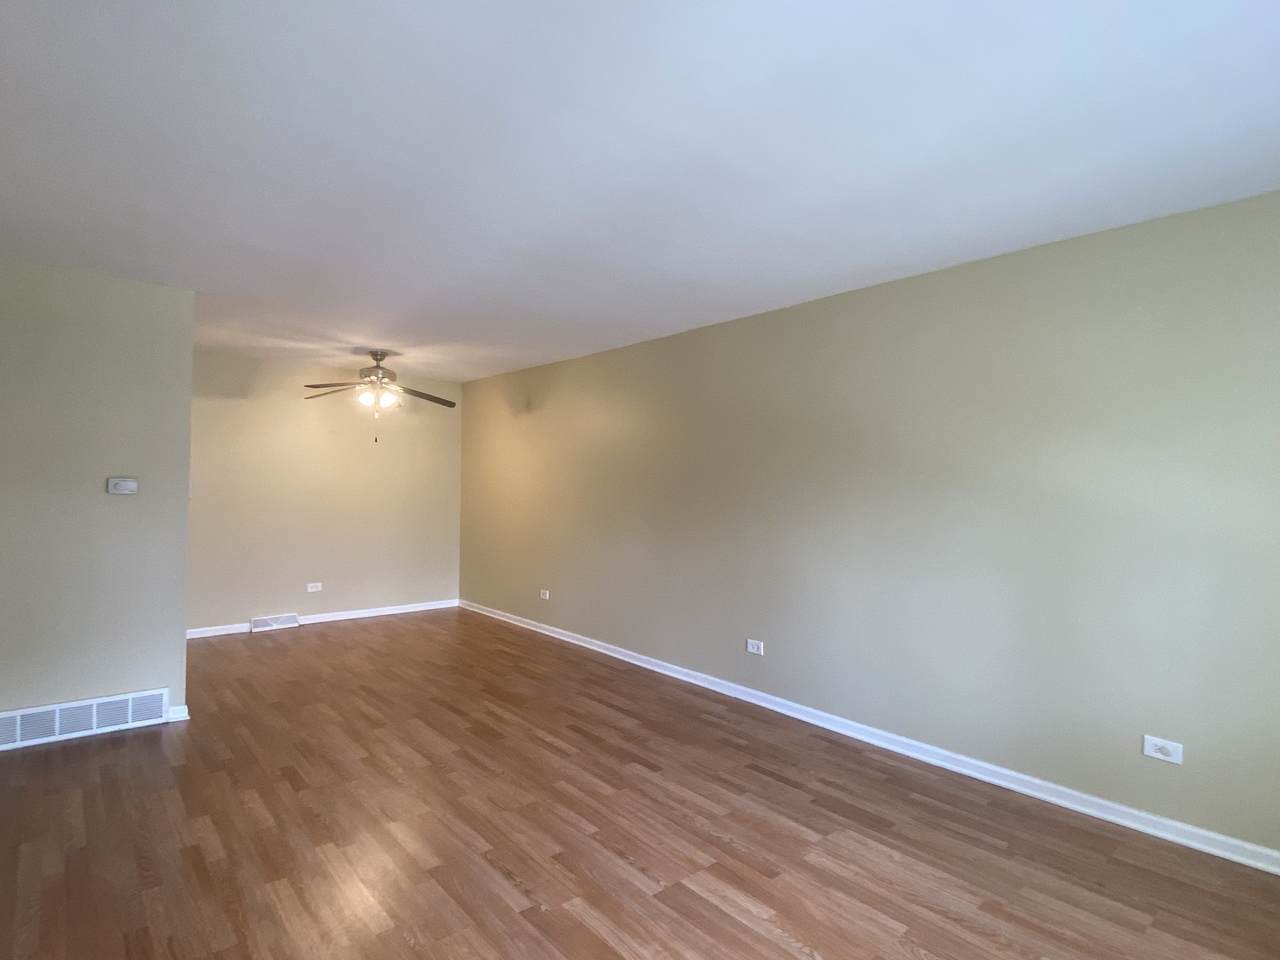
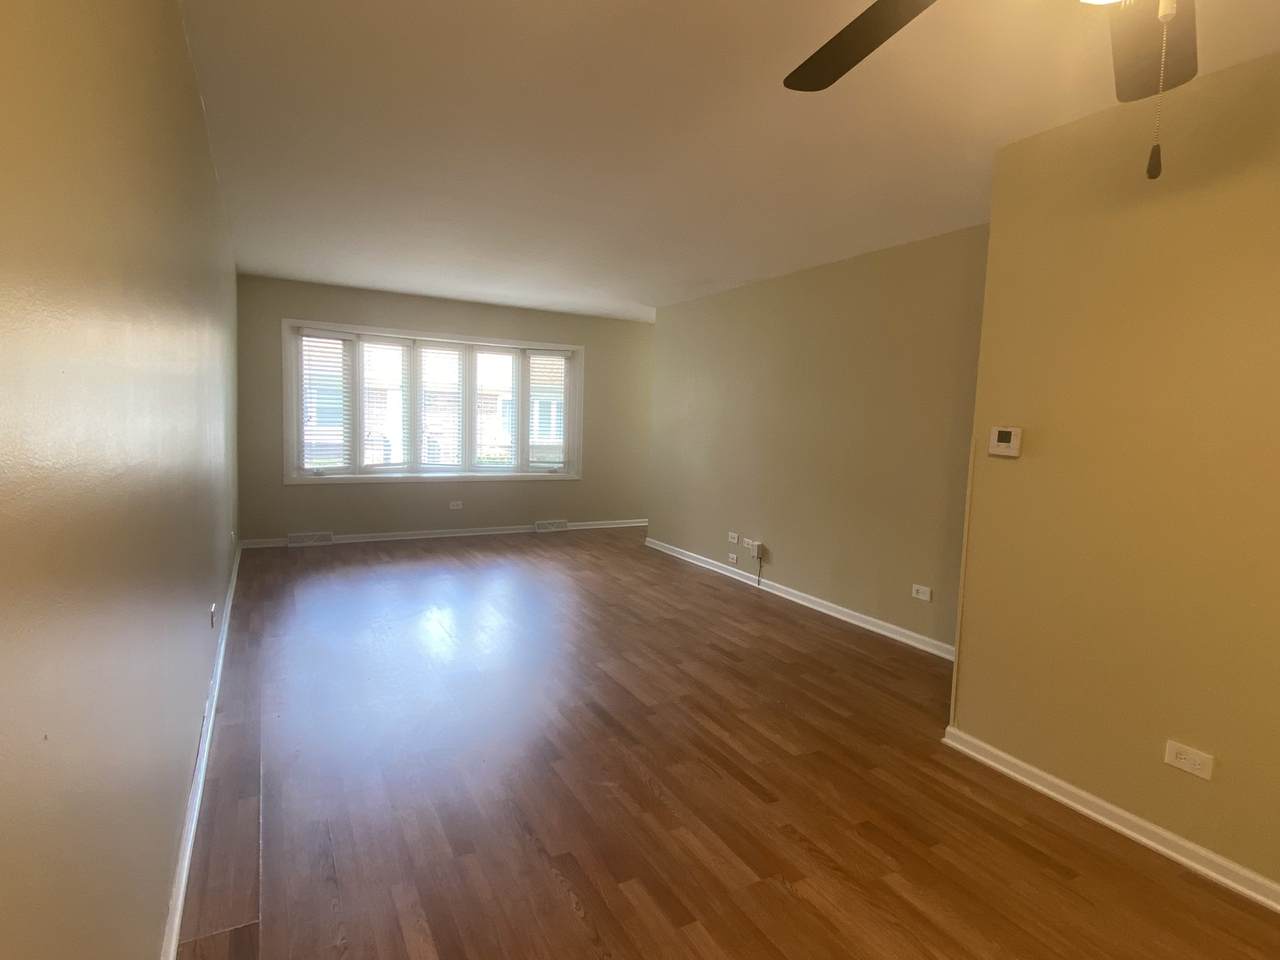
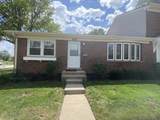
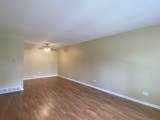
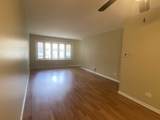
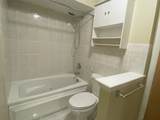
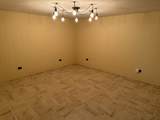
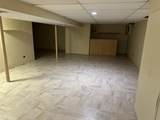
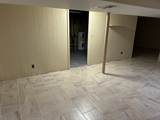
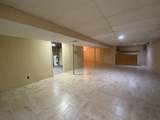
IMPRESS AND ENTERTAIN GUESTS IN SPACIOUS LIVING ROOM/DINING ROOM WITH A LOVELY BAY WINDOW. PARTY IN HUGE BSMT REC ROOM COMPLETE WITH DRY BAR. END-UNIT HAS 2 PARKING SPACES AND IS CLOSE TO SHOPPING & METRA. AFTER IT'S ALL OVER, RELAX IN A WHIRLPOOL TUB IN YOUR NEW BEAUTIFUL CERAMIC BATHROOM. A MUST SEE. NOTE: TENANT MUST HAVE A CREDIT SCORE OF 680 OR ABOVE IN ORDER TO APPLY TO RENT THE PROPERTY. There are two parking spaces included: G038 which is on Prospect and another in the parking lot to the rear of the property.

Sold by RE/MAX All Pro.


© 2026 Midwest Real Estate Data LLC. All rights reserved. IDX information is provided exclusively for consumers' personal, non-commercial use and may not be used for any purpose other than to identify prospective properties consumers may be interested in purchasing. Information is deemed reliable but is not guaranteed accurate by MTP, MRED or Suburban Life Realty.

Based on information submitted to the MLS GRID as of 2026-10-05T09:00:06.247 UTC. All data is obtained from various sources and may not have been verified by broker or MLS GRID. Supplied Open House Information is subject to change without notice. All information should be independently reviewed and verified for accuracy. Properties may or may not be listed by the office/agent presenting the information.

Some properties which appear for sale on this website may subsequently have sold and may no longer be available. NOTICE: Many homes contain recording devices, and buyers should be aware they may be recorded during a showing.

Digital Millennium Copyright Act
www.suburbanliferealty.com/homes/168426424
Print Image

440 Congress Court , #0 Wood Dale, IL 60191

  • Price: $1,725/mo.
  • Status: Closed
  • On Site: Days
  • Updated: 73 min ago
  • MLS #: 12484179
2
Beds
1
Baths
0
½ Baths
N/A
Acres
990
SQFT
1969
Built
Neighborhood:
Dupage
County:
Dupage
Area:
Dupage
Elementary School:
Oakbrook Elementary School
Middle School:
Wood Dale Junior High School
High School:
Fenton High School
School District:
7
Property Description
IMPRESS AND ENTERTAIN GUESTS IN SPACIOUS LIVING ROOM/DINING ROOM WITH A LOVELY BAY WINDOW. PARTY IN HUGE BSMT REC ROOM COMPLETE WITH DRY BAR. END-UNIT HAS 2 PARKING SPACES AND IS CLOSE TO SHOPPING & METRA. AFTER IT'S ALL OVER, RELAX IN A WHIRLPOOL TUB IN YOUR NEW BEAUTIFUL CERAMIC BATHROOM. A MUST SEE. NOTE: TENANT MUST HAVE A CREDIT SCORE OF 680 OR ABOVE IN ORDER TO APPLY TO RENT THE PROPERTY. There are two parking spaces included: G038 which is on Prospect and another in the parking lot to the rear of the property.
Exterior Features

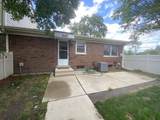
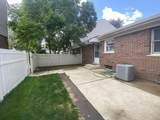
Exterior Features Outdoor Grill Foundation Details Concrete Perimeter Is Parking Included In Price Yes Lot Features Corner Lot Parking Features AssignedOn Site Parking Total 2 Roof Asphalt Stories Total 1 Waterfront YN No

Interior Features

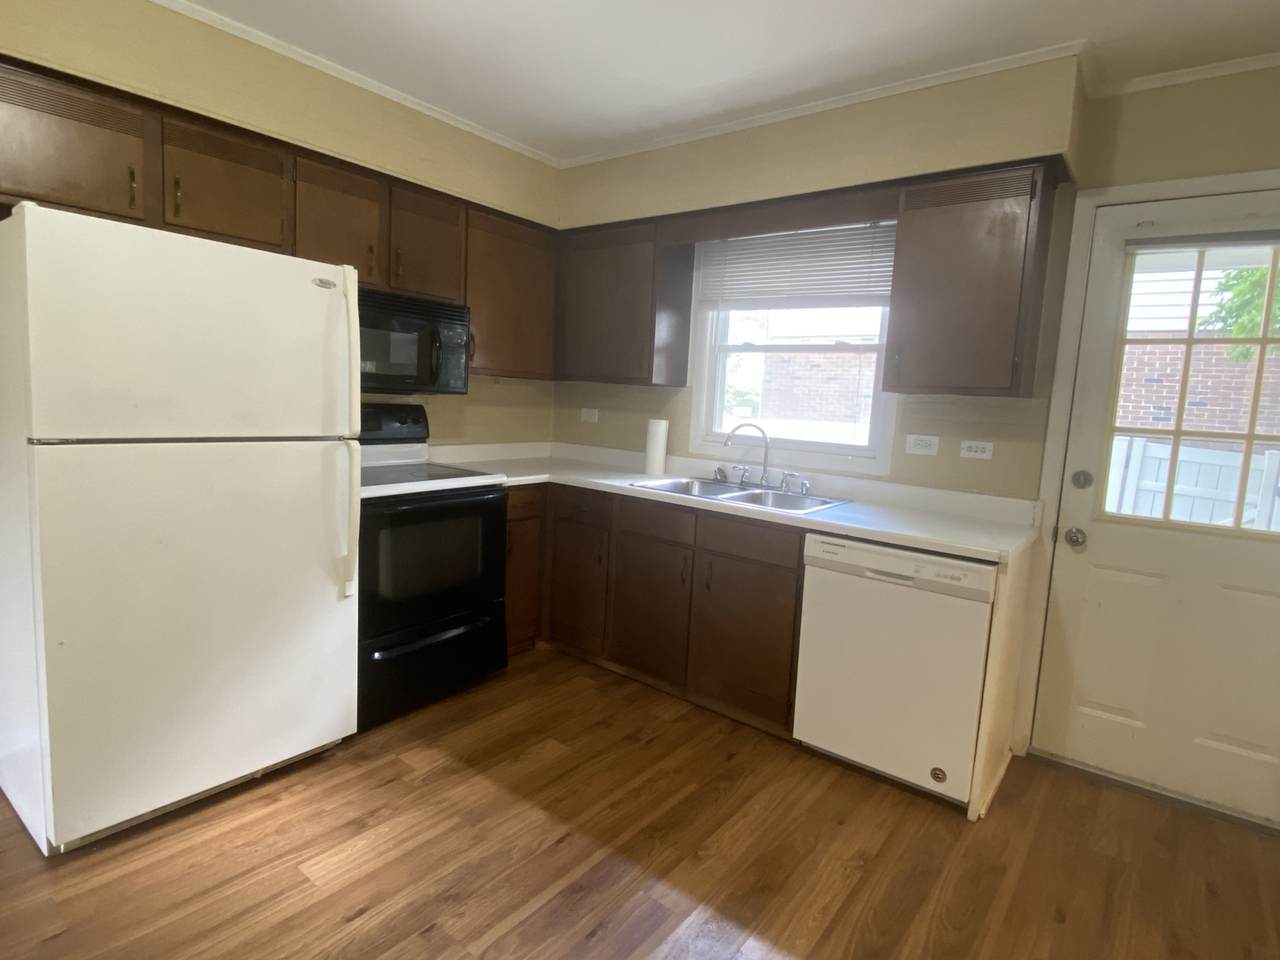
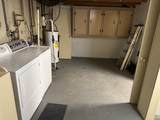
Appliances RangeMicrowaveDishwasherRefrigeratorWasherDryer Approximate Finished Sq Ft 0 Basement Bathrooms YN No Basement Details FinishedFull Bathroom Whirlpool Bedrooms Below Grade 0 Bedrooms Total 2 Cooling Central Air Dining Room Combined w/ LivRm Fireplaces Total 0 Heating ElectricForced Air Interior Features Dry BarStorage Laundry Features Washer Hookup Room Type Recreation Room Rooms Recreation Room (Basement) (N/A) (N/A) (N/A) (N/A) (N/A) (N/A) (N/A) (N/A) (N/A) Bedroom 2 (Main) Bedroom 3 (N/A) Bedroom 4 (N/A) Dining Room (Main) Family Room (N/A) Kitchen (Main) Laundry (N/A) Living Room (Main) Master Bedroom (Main) Rooms Total 6 Total Sq Ft 0 Unfinished Sqft 0

Property Features

Age 51-60 Years Association Amenities ParkParty RoomPool Built Before1978 YN Yes Corporate Limits Wood Dale Disability Access And Or Equipped No Electric Circuit BreakersFuses General Information School Bus ServiceCommuter BusCommuter TrainInterstate Access Pets Allowed Cats OK Pets Allowed YN Yes Rebuilt YN No Rent Includes ParkingPoolScavengerExterior MaintenanceLawn CareSnow Removal Rental Price 1725 Rented Date 10/16/2025 5:00:00 AM Rented Price 1725 Security Deposit 1725 Sewer Public SewerStorm Sewer Special Listing Conditions Home Warranty Total Numberof Unitsin Building 5 Township Addison Type Residential Lease Water Source Lake Michigan

Listing courtesy of © 2026 Midwest Real Estate Data LLC as distributed by MLS GRID.
Listing provided courtesy of RE/MAX Suburban: 630-980-4000.


© 2026 Midwest Real Estate Data LLC. All rights reserved. IDX information is provided exclusively for consumers' personal, non-commercial use and may not be used for any purpose other than to identify prospective properties consumers may be interested in purchasing. Information is deemed reliable but is not guaranteed accurate by MTP, MRED or Suburban Life Realty.

Based on information submitted to the MLS GRID as of 2026-10-05T09:00:06.247 UTC. All data is obtained from various sources and may not have been verified by broker or MLS GRID. Supplied Open House Information is subject to change without notice. All information should be independently reviewed and verified for accuracy. Properties may or may not be listed by the office/agent presenting the information.

Some properties which appear for sale on this website may subsequently have sold and may no longer be available. NOTICE: Many homes contain recording devices, and buyers should be aware they may be recorded during a showing.

Digital Millennium Copyright Act
 
https://bt-photos.global.ssl.fastly.net/mred/1280_boomver_1_12484179-1.jpg https://bt-photos.global.ssl.fastly.net/mred/1280_boomver_1_12484179-1.jpg https://bt-photos.global.ssl.fastly.net/mred/1280_boomver_1_12484179-1.jpg
Logo
Suburban Life Realty
350 Sundown Rd.
South Elgin IL, 60177