

Skip To Content

522 W Oakdale Avenue , 3W

Chicago, IL 60657
  • $N/A
  • STATUS: Closed
  • MLS #: 12481981
Sold
$N/A
Rental
  • 2
    BEDS
  • N/A
    ACRES
  • 2
    BATHS
  • 0
    1/2 BATHS
Neighborhood:
Type:
Rentals
Built:
1908
County:
Area:

School Information

Elementary School:
School District:
299

Description

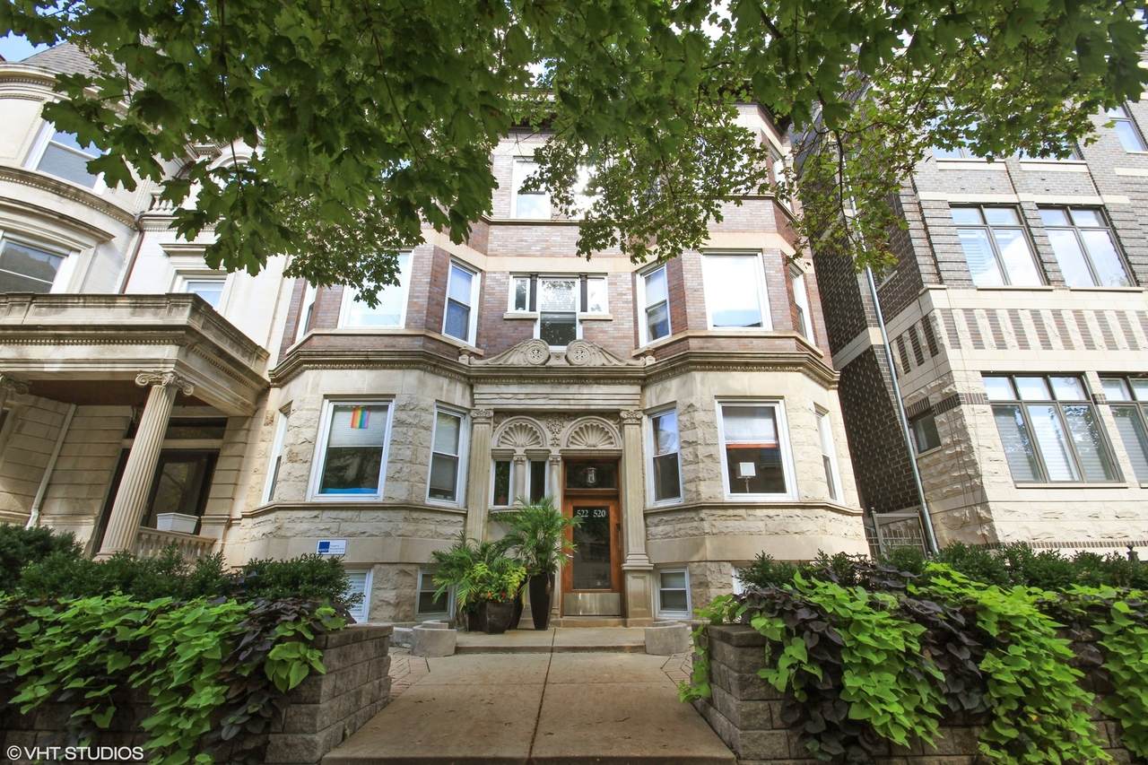
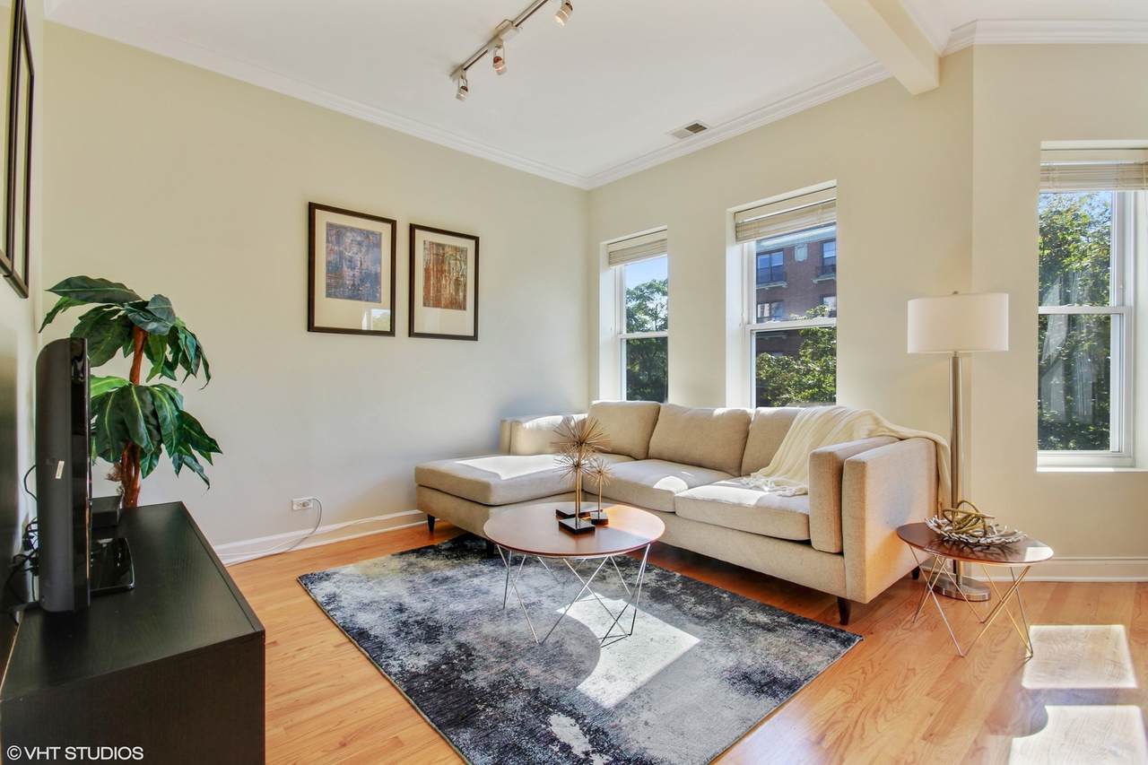
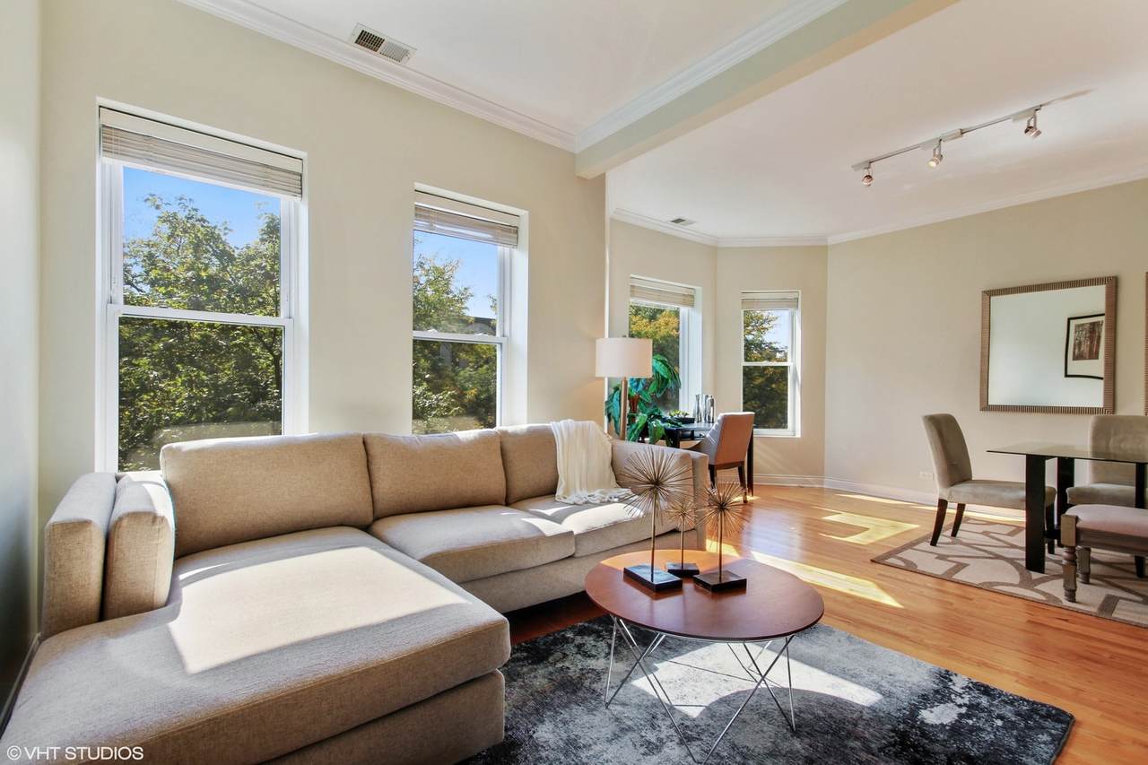
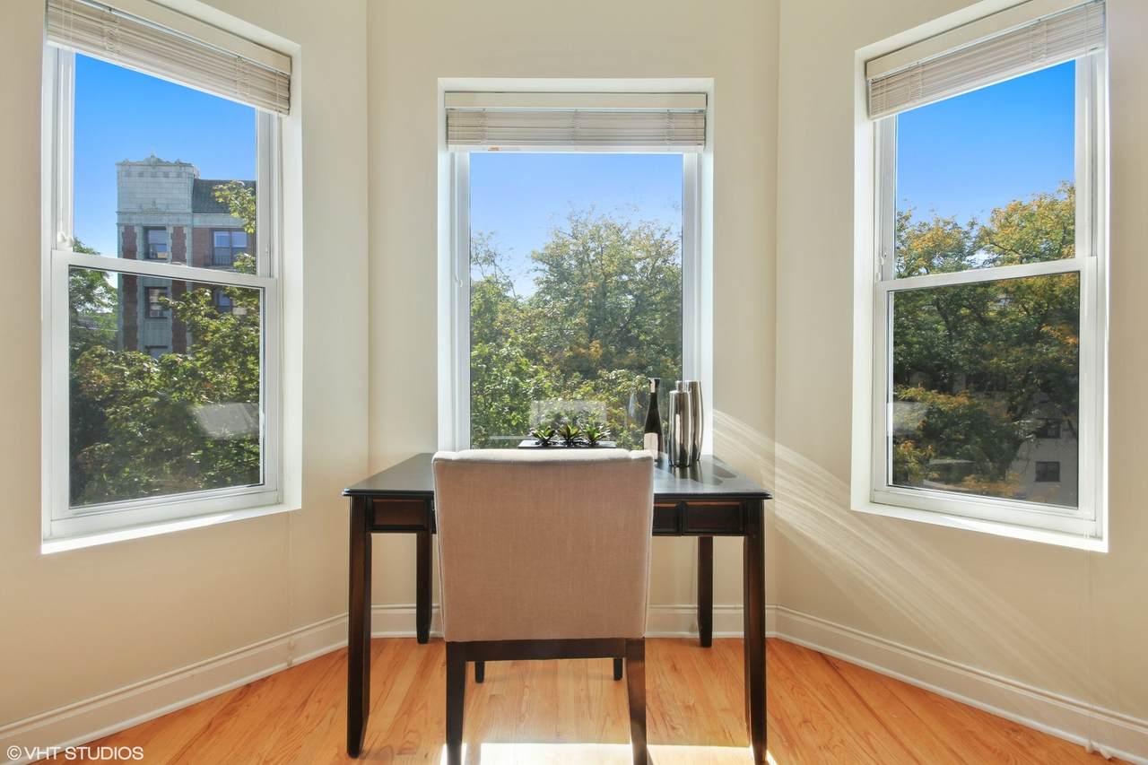
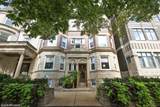
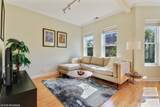
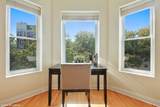
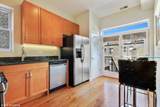
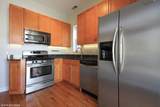
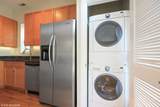
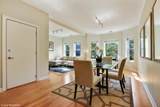
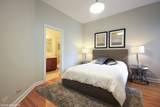
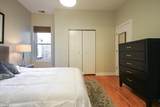
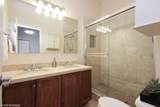
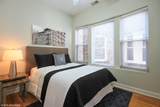
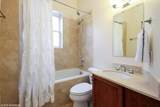
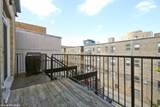
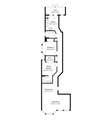
Sunny 3rd fl penthouse flooded with natural light on quaint one way street in Lakeview East / Nettelhorst! Rare tandem 2 car parking included! Best of both worlds with sophisticated full brick vintage exterior & modernized interior for today's conveniences. Spacious floor plan offers beautiful tree top views out south facing bay windows with flexible living / dining space. Master suite features organized walk in closet and updated bath. Kitchen includes 42" cabinets, granite counters, stainless steel appliances with room for bistro cafe table. Uncovered top floor deck great for grilling & gardening! In-unit W/D. Hardwood floors throughout. Huge storage in building basement. Walk to Marianos, shopping, restaurants, lake, public transportation. Nettelhorst school district.

Sold by Southwestern Real Estate, Inc.


© 2026 Midwest Real Estate Data LLC. All rights reserved. IDX information is provided exclusively for consumers' personal, non-commercial use and may not be used for any purpose other than to identify prospective properties consumers may be interested in purchasing. Information is deemed reliable but is not guaranteed accurate by MTP, MRED or Suburban Life Realty.

Based on information submitted to the MLS GRID as of 2026-10-12T03:26:49.083 UTC. All data is obtained from various sources and may not have been verified by broker or MLS GRID. Supplied Open House Information is subject to change without notice. All information should be independently reviewed and verified for accuracy. Properties may or may not be listed by the office/agent presenting the information.

Some properties which appear for sale on this website may subsequently have sold and may no longer be available. NOTICE: Many homes contain recording devices, and buyers should be aware they may be recorded during a showing.

Digital Millennium Copyright Act
www.suburbanliferealty.com/homes/168480891
Print Image

522 W Oakdale Avenue , 3W Chicago, IL 60657

  • Price: $3,850/mo.
  • Status: Closed
  • On Site: Days
  • Updated: 73 min ago
  • MLS #: 12481981
2
Beds
2
Baths
0
½ Baths
N/A
Acres
1908
Built
Neighborhood:
Cook
County:
Cook
Area:
Cook
Elementary School:
Nettelhorst Elementary School
School District:
299
Property Description
Sunny 3rd fl penthouse flooded with natural light on quaint one way street in Lakeview East / Nettelhorst! Rare tandem 2 car parking included! Best of both worlds with sophisticated full brick vintage exterior & modernized interior for today's conveniences. Spacious floor plan offers beautiful tree top views out south facing bay windows with flexible living / dining space. Master suite features organized walk in closet and updated bath. Kitchen includes 42" cabinets, granite counters, stainless steel appliances with room for bistro cafe table. Uncovered top floor deck great for grilling & gardening! In-unit W/D. Hardwood floors throughout. Huge storage in building basement. Walk to Marianos, shopping, restaurants, lake, public transportation. Nettelhorst school district.
Exterior Features

Exterior Features Balcony Is Parking Included In Price Yes Parking Features AssignedOff AlleyOn SiteOwned Parking Total 2 Stories Total 3 Waterfront YN No

Interior Features

Appliances RangeMicrowaveDishwasherRefrigeratorWasherDryerDisposalStainless Steel Appliance(s) Approximate Finished Sq Ft 0 Basement Bathrooms YN No Basement Details UnfinishedFull Bathroom Separate ShowerDouble SinkSoaking Tub Bedrooms Below Grade 0 Bedrooms Total 2 Cooling Central Air Dining Room Combined w/ LivRm Flooring Hardwood Heating Natural GasForced Air Interior Features Cathedral Ceiling(s)Storage Laundry Features Washer Hookup Room Type DeckWalk In Closet Rooms Deck (Main) Walk In Closet (Main) (N/A) (N/A) (N/A) (N/A) (N/A) (N/A) (N/A) (N/A) Bedroom 2 (Main) Bedroom 3 (N/A) Bedroom 4 (N/A) Dining Room (Main) Family Room (N/A) Kitchen (Main) Laundry (Main) Living Room (Main) Master Bedroom (Main) Rooms Total 5 Total Sq Ft 0 Unfinished Sqft 0

Property Features

Age 100+ Years Built Before1978 YN Yes Corporate Limits Chicago Currently Leased No Disability Access And Or Equipped No General Information Commuter BusCommuter Train Max Pet Weight 999 Other Equipment TV-CableIntercomCO DetectorsCeiling Fan(s) Pets Allowed Cats OKDogs OK Pets Allowed YN Yes Rebuilt YN No Rent Includes WaterExterior MaintenanceLawn CareSnow Removal Rental Price 3850 Rented Date 10/19/2025 5:00:00 AM Rented Price 3850 Sewer Public Sewer Special Listing Conditions List Broker Must Accompany Total Numberof Unitsin Building 6 Township Lake View Type Residential Lease Type Attached Condo Water Source Lake Michigan

Listing courtesy of © 2026 Midwest Real Estate Data LLC as distributed by MLS GRID.
Listing provided courtesy of Compass: 312-319-1168.


© 2026 Midwest Real Estate Data LLC. All rights reserved. IDX information is provided exclusively for consumers' personal, non-commercial use and may not be used for any purpose other than to identify prospective properties consumers may be interested in purchasing. Information is deemed reliable but is not guaranteed accurate by MTP, MRED or Suburban Life Realty.

Based on information submitted to the MLS GRID as of 2026-10-12T03:26:49.083 UTC. All data is obtained from various sources and may not have been verified by broker or MLS GRID. Supplied Open House Information is subject to change without notice. All information should be independently reviewed and verified for accuracy. Properties may or may not be listed by the office/agent presenting the information.

Some properties which appear for sale on this website may subsequently have sold and may no longer be available. NOTICE: Many homes contain recording devices, and buyers should be aware they may be recorded during a showing.

Digital Millennium Copyright Act
 
https://bt-photos.global.ssl.fastly.net/mred/1280_boomver_1_12481981-1.jpg https://bt-photos.global.ssl.fastly.net/mred/1280_boomver_1_12481981-1.jpg https://bt-photos.global.ssl.fastly.net/mred/1280_boomver_1_12481981-1.jpg
Logo
Suburban Life Realty
2210 Dean St, Unit I
St Charles IL, 60175