







Description
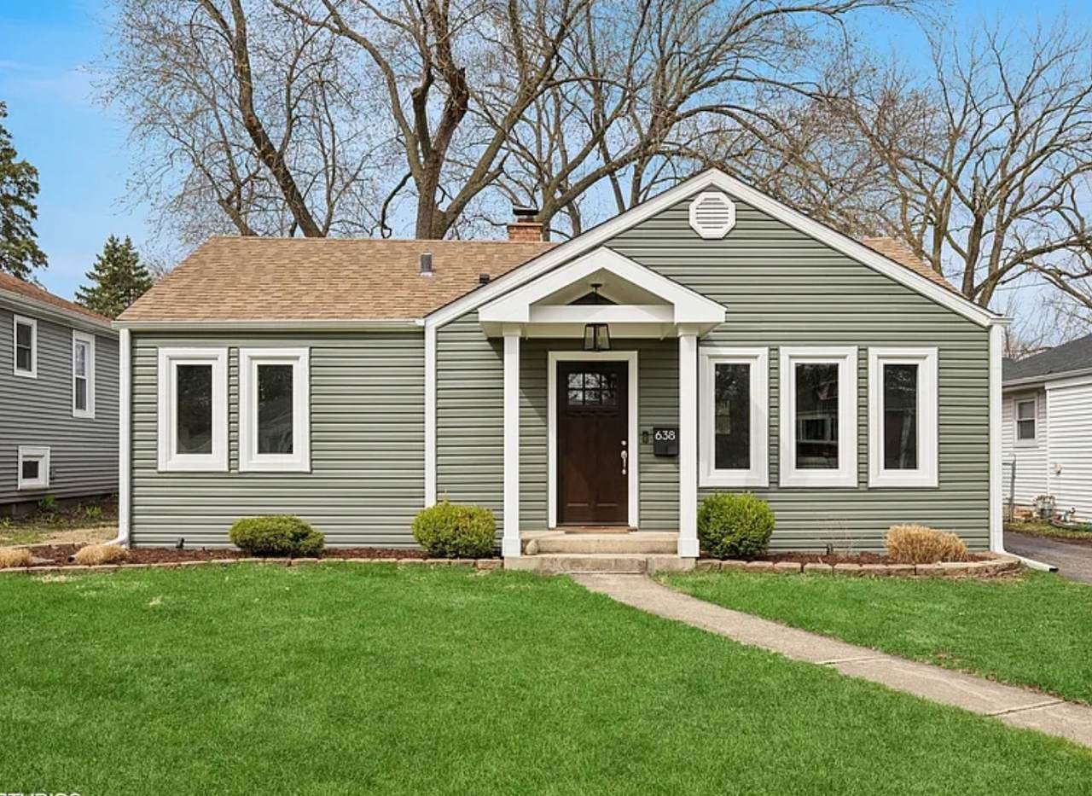
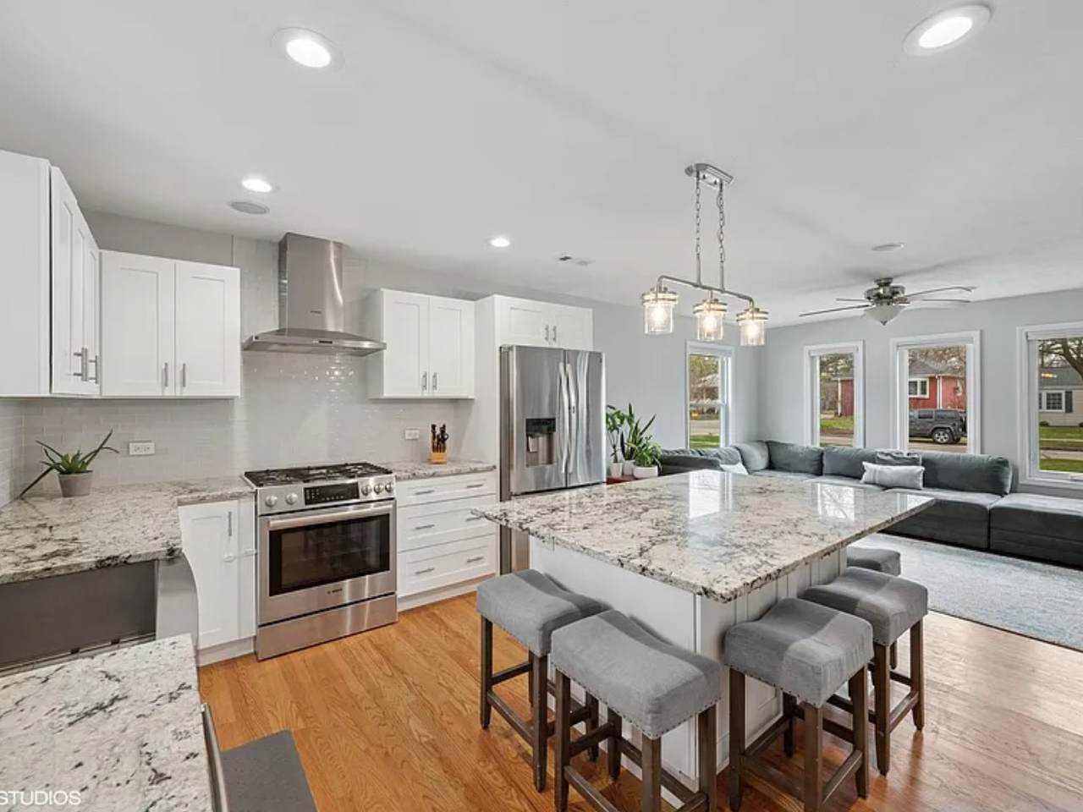
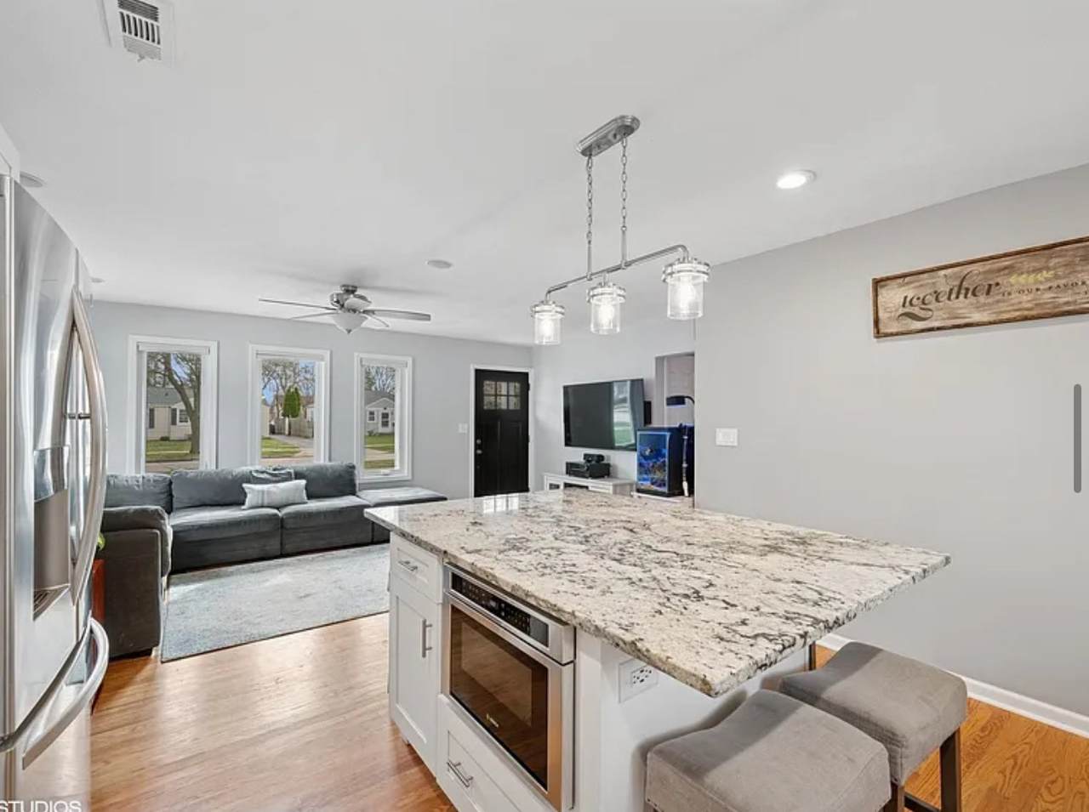
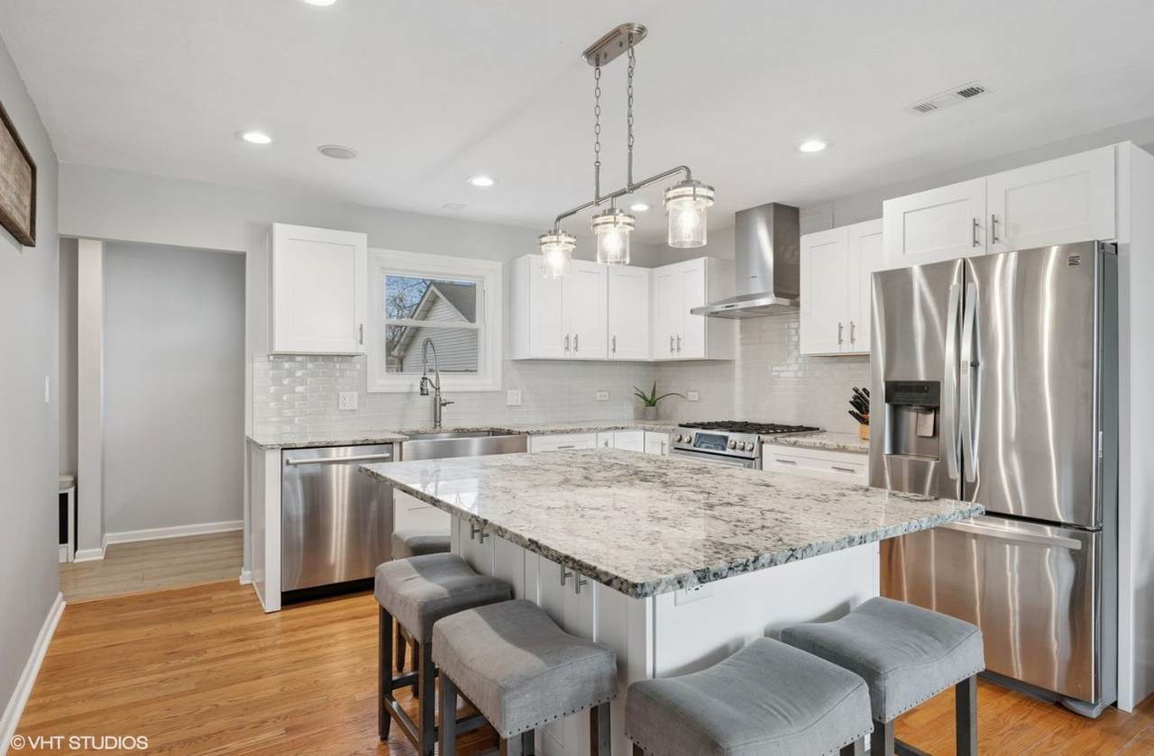
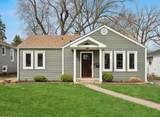
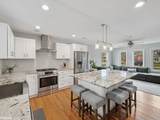
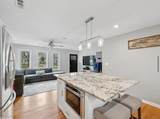
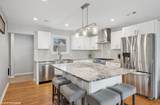
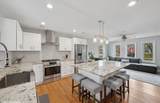
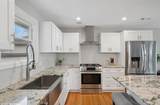
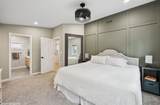
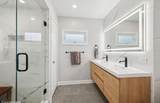
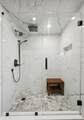
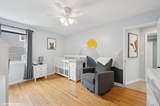
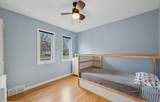
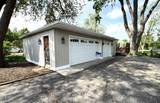
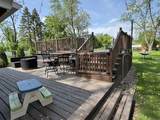
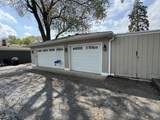
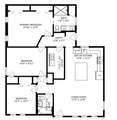
Available ASAP! will consider short term. This beautiful home has been meticulously renovated from top to bottom, offering a seamless blend of modern luxury and comfort. Step into the heart of the home, where the stunning expansive kitchen features a large island perfect for entertaining, stainless-steel appliances, drop-in sink providing both functionality and style, along with beautiful soft-close cabinetry, with ample storage for all of your culinary needs. The kitchen opens up to a cozy sun filled family room with surround sound, creating an ideal space for relaxation and gatherings. The primary suite is a true retreat, showcasing a modern renovation complete with a striking accent wall featuring exquisite millwork, and double closets that have been built out for additional storage. The spa-like ensuite bathroom boasts a walk-in shower, complete with a waterfall shower head & handheld wand, double vanity, and linen closet for additional storage, creating the ultimate relaxation space. The home continues with two full bedrooms and a second renovated bathroom, offering contemporary finishes throughout. Outside you will find an impressive 3-car heated garage that offers an abundance of extra square footage, providing endless possibilities for customization. The space is incredibly versatile and can easily accommodate a home gym, workroom, or simply serve as a spot to house your vehicles. Enjoy the massive deck, offering a great space for summer fun and overlooking a large, private yard. This home truly has it all-modern updates, thoughtful design, and plenty of space both inside and out. Short term lease options ask for pricing. Available asap. water & garbage included.
-
3BEDS
-
N/AACRES
-
2BATHS
-
01/2 BATHS
School Information
Description
Available ASAP! will consider short term. This beautiful home has been meticulously renovated from top to bottom, offering a seamless blend of modern luxury and comfort. Step into the heart of the home, where the stunning expansive kitchen features a large island perfect for entertaining, stainless-steel appliances, drop-in sink providing both functionality and style, along with beautiful soft-close cabinetry, with ample storage for all of your culinary needs. The kitchen opens up to a cozy sun filled family room with surround sound, creating an ideal space for relaxation and gatherings. The primary suite is a true retreat, showcasing a modern renovation complete with a striking accent wall featuring exquisite millwork, and double closets that have been built out for additional storage. The spa-like ensuite bathroom boasts a walk-in shower, complete with a waterfall shower head & handheld wand, double vanity, and linen closet for additional storage, creating the ultimate relaxation space. The home continues with two full bedrooms and a second renovated bathroom, offering contemporary finishes throughout. Outside you will find an impressive 3-car heated garage that offers an abundance of extra square footage, providing endless possibilities for customization. The space is incredibly versatile and can easily accommodate a home gym, workroom, or simply serve as a spot to house your vehicles. Enjoy the massive deck, offering a great space for summer fun and overlooking a large, private yard. This home truly has it all-modern updates, thoughtful design, and plenty of space both inside and out. Short term lease options ask for pricing. Available asap. water & garbage included.

© 2026 Midwest Real Estate Data LLC. All rights reserved. IDX information is provided exclusively for consumers' personal, non-commercial use and may not be used for any purpose other than to identify prospective properties consumers may be interested in purchasing. Information is deemed reliable but is not guaranteed accurate by MTP, MRED or Suburban Life Realty.
Based on information submitted to the MLS GRID as of 2026-10-05T09:00:06.247 UTC. All data is obtained from various sources and may not have been verified by broker or MLS GRID. Supplied Open House Information is subject to change without notice. All information should be independently reviewed and verified for accuracy. Properties may or may not be listed by the office/agent presenting the information.
Some properties which appear for sale on this website may subsequently have sold and may no longer be available. NOTICE: Many homes contain recording devices, and buyers should be aware they may be recorded during a showing.
Digital Millennium Copyright Act
 Listing courtesy of © 2026 Midwest Real Estate Data LLC as distributed by MLS GRID.