




Description
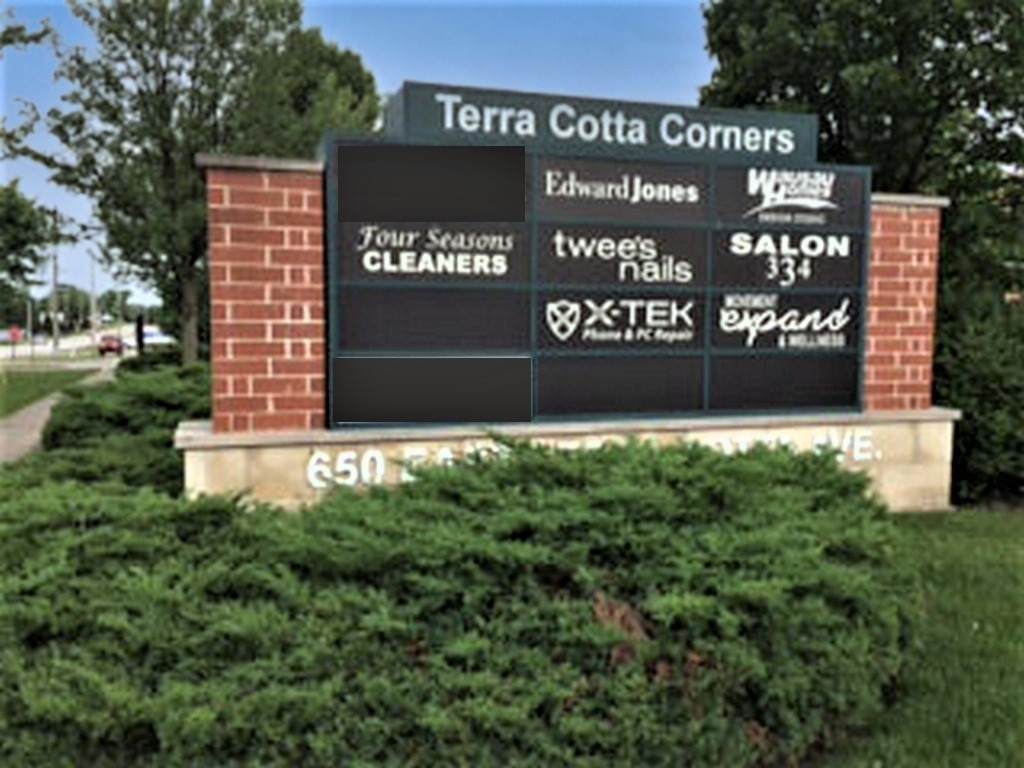
END CAP AND INLINE RETAIL SPACES 878 - 3,140 SF Unit 100: 1,580 SF End Cap space with drive thru window possible. Mostly open floor plan with (1) bath. Can be combined with Unit 101 for 3,140 SF. Drive Thru/Pick Up window possible for new tenant. $15 PSF NNN. Triple net lease and pass thru costs of $6.50 psf. Unit 101: 1,560 SF Inline space (1) bath and open floor plan with upgraded vinyl flooring, architectural ceiling tiles and LED lighting. Can be combined with Unit 100 for 3,140 SF. $15 PSF NNN. Triple net lease and pass thru costs of $6.50 psf. Unit 110: 2,808 SF End Cap with drive thru window for up to ten vehicles. Former office/financial space with 4 private offices, open clerical, kitchen and (2) baths $16 PSF NNN. Triple net lease and pass thru costs of $6.50 psf. Divisibility Options Below: Unit 110A: Approx. 1,930 SF End Cap with open clerical, private office, kitchen/break room, 1 bath and I.T. room. $16 psf NNN. Unit 110B: Approx. 878 SF Entrance on side of building, open clerical, 3 private offices and 1 bath. $16 psf NNN. Lighted monument signage. Beautiful well positioned neighborhood. Center located at traffic lit intersection with combined traffic counts of over 22,800 vpd. Strong restaurant demand in corridor.
-
0BEDS
-
N/AACRES
-
0BATHS
-
01/2 BATHS
School Ratings & Info
Description
END CAP AND INLINE RETAIL SPACES 878 - 3,140 SF Unit 100: 1,580 SF End Cap space with drive thru window possible. Mostly open floor plan with (1) bath. Can be combined with Unit 101 for 3,140 SF. Drive Thru/Pick Up window possible for new tenant. $15 PSF NNN. Triple net lease and pass thru costs of $6.50 psf. Unit 101: 1,560 SF Inline space (1) bath and open floor plan with upgraded vinyl flooring, architectural ceiling tiles and LED lighting. Can be combined with Unit 100 for 3,140 SF. $15 PSF NNN. Triple net lease and pass thru costs of $6.50 psf. Unit 110: 2,808 SF End Cap with drive thru window for up to ten vehicles. Former office/financial space with 4 private offices, open clerical, kitchen and (2) baths $16 PSF NNN. Triple net lease and pass thru costs of $6.50 psf. Divisibility Options Below: Unit 110A: Approx. 1,930 SF End Cap with open clerical, private office, kitchen/break room, 1 bath and I.T. room. $16 psf NNN. Unit 110B: Approx. 878 SF Entrance on side of building, open clerical, 3 private offices and 1 bath. $16 psf NNN. Lighted monument signage. Beautiful well positioned neighborhood. Center located at traffic lit intersection with combined traffic counts of over 22,800 vpd. Strong restaurant demand in corridor.

© 2026 Midwest Real Estate Data LLC. All rights reserved. IDX information is provided exclusively for consumers' personal, non-commercial use and may not be used for any purpose other than to identify prospective properties consumers may be interested in purchasing. Information is deemed reliable but is not guaranteed accurate by MTP, MRED or Suburban Life Realty.
Based on information submitted to the MLS GRID as of 2026-10-05T09:00:06.247 UTC. All data is obtained from various sources and may not have been verified by broker or MLS GRID. Supplied Open House Information is subject to change without notice. All information should be independently reviewed and verified for accuracy. Properties may or may not be listed by the office/agent presenting the information.
Some properties which appear for sale on this website may subsequently have sold and may no longer be available. NOTICE: Many homes contain recording devices, and buyers should be aware they may be recorded during a showing.
Digital Millennium Copyright Act
 Listing courtesy of © 2026 Midwest Real Estate Data LLC as distributed by MLS GRID.