

Skip To Content

6921 N Ashland Boulevard , 3A

Chicago, IL 60626
  • $275,000
  • STATUS: Active
  • MLS #: 12739614
UPDATED: 46 min ago
$275,000
  • 2
    BEDS
  • N/A
    ACRES
  • 1
    BATHS
  • 1
    1/2 BATHS
  • 1,000
    SQFT
  • $275
    $/SQFT
Neighborhood:
Type:
Condo
Built:
1969
County:

School Information

Elementary School:
Middle School:
High School:
School District:
299

Description

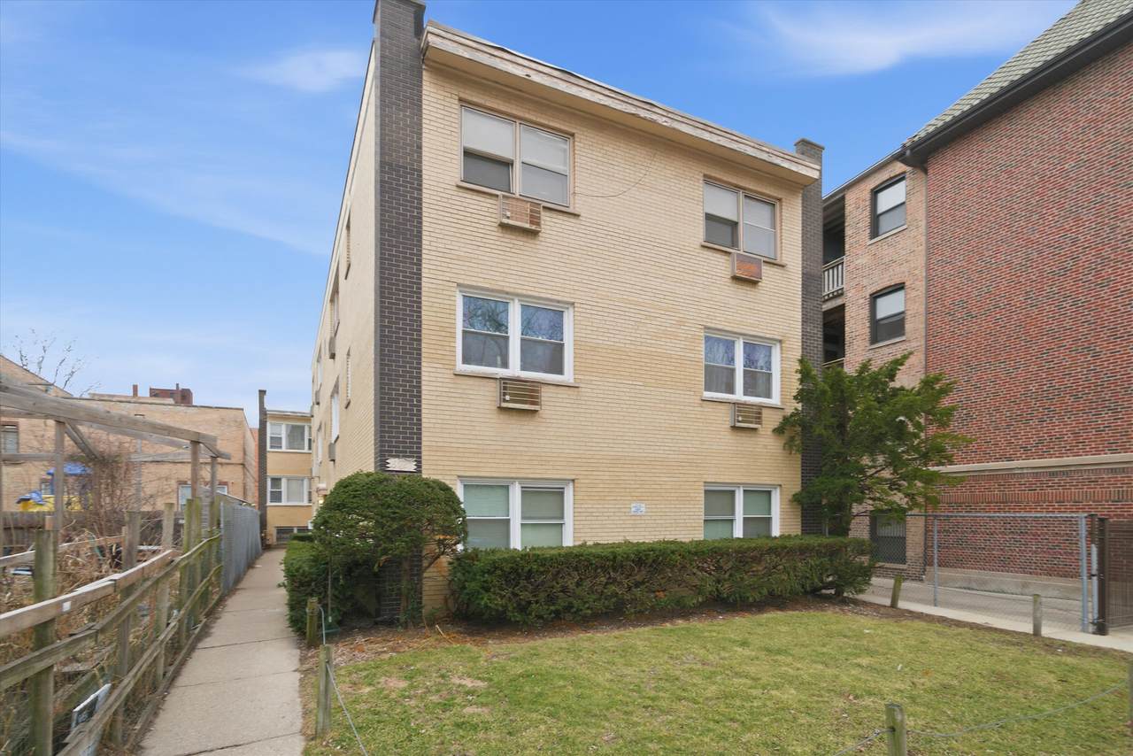
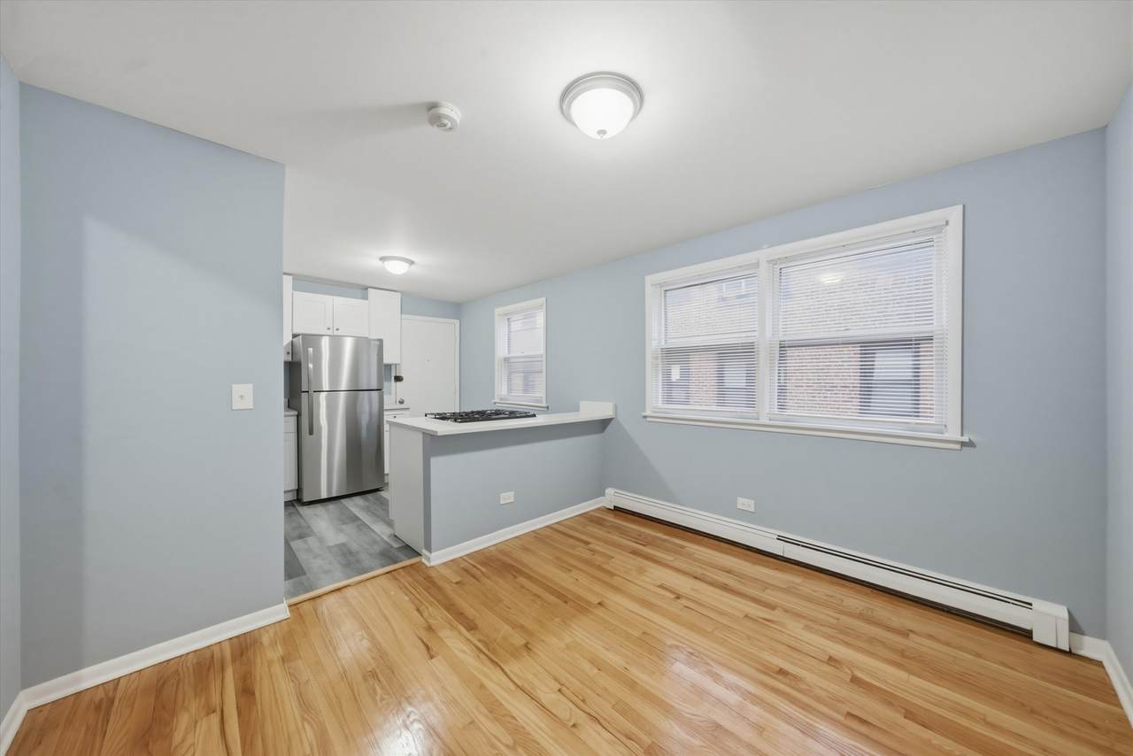
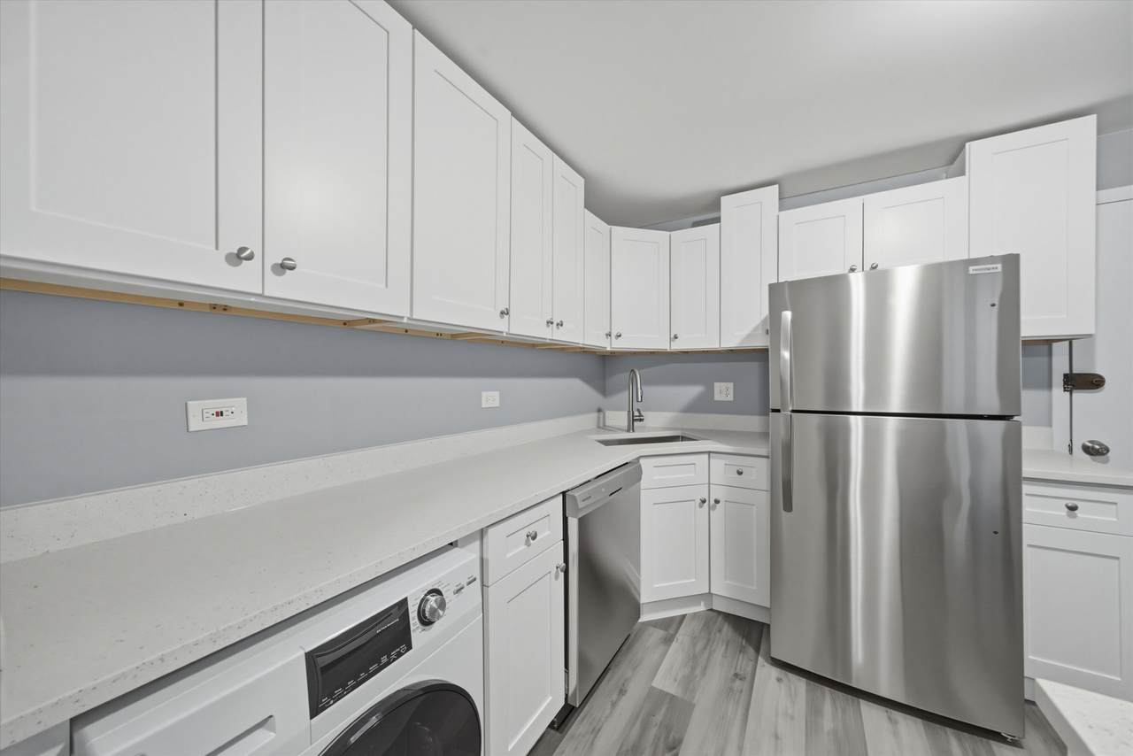
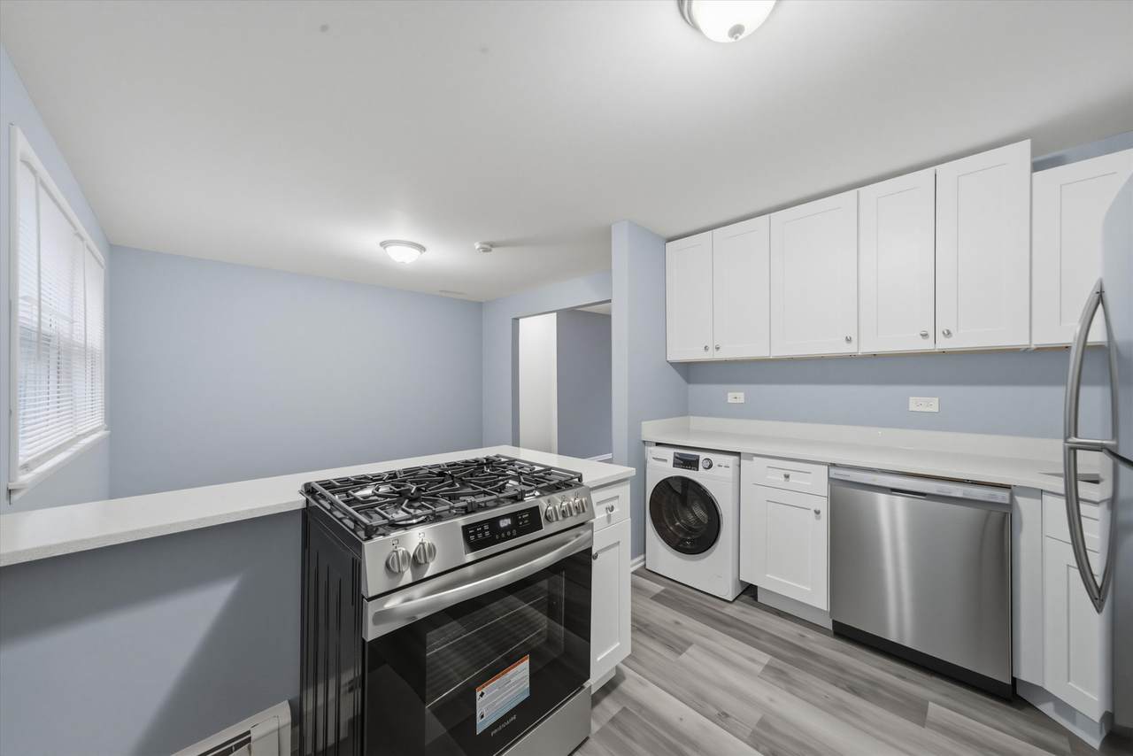
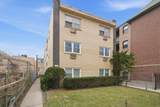
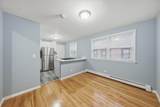
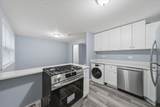
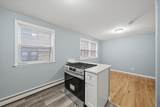
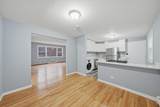
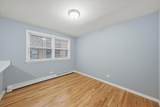
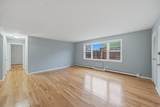
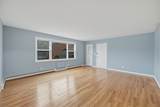
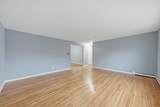
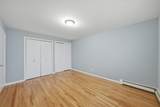
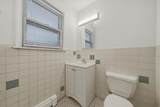
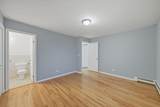
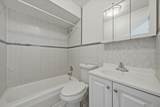
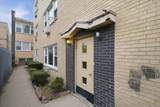
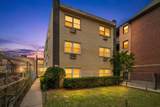
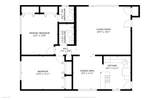
This sun-filled third-floor walk-up offers an expansive open layout. Recently renovated, the home features hardwood flooring throughout and a seamless flow between the kitchen and dining areas, creating an ideal space for everyday living and entertaining. The kitchen is equipped with newer appliances, and the unit includes a convenient in-unit European-style washer and dryer. The primary bedroom stands out with its own private half bath, a rare and valuable feature. Investor friendly and rentable, this unit is also one of the few in the building that includes parking, making it an exceptional opportunity for both homeowners and investors alike. Take a closer look by exploring the 3D tour - click the 3D button to virtually walk through every detail of the home.

Monthly Payment Calculator


© 2026 Midwest Real Estate Data LLC. All rights reserved. IDX information is provided exclusively for consumers' personal, non-commercial use and may not be used for any purpose other than to identify prospective properties consumers may be interested in purchasing. Information is deemed reliable but is not guaranteed accurate by MTP, MRED or Suburban Life Realty.

Based on information submitted to the MLS GRID as of 2026-11-09T03:24:21.54 UTC. All data is obtained from various sources and may not have been verified by broker or MLS GRID. Supplied Open House Information is subject to change without notice. All information should be independently reviewed and verified for accuracy. Properties may or may not be listed by the office/agent presenting the information.

Some properties which appear for sale on this website may subsequently have sold and may no longer be available. NOTICE: Many homes contain recording devices, and buyers should be aware they may be recorded during a showing.

Digital Millennium Copyright Act
www.suburbanliferealty.com/homes/180381351
Print Image

6921 N Ashland Boulevard , 3A Chicago, IL 60626

  • Price: $275,000
  • Status: Active
  • On Site: Days
  • Updated: 46 min ago
  • MLS #: 12739614
2
Beds
1
Baths
1
½ Baths
N/A
Acres
1,000
SQFT
$275
$/SQFT
1969
Built
Neighborhood:
Chi - Rogers Park
County:
Cook
Area:
Chi - Rogers Park
Elementary School:
New Field Elementary School
Middle School:
Field Elementary School
High School:
Sullivan High School
School District:
299
Property Description
This sun-filled third-floor walk-up offers an expansive open layout. Recently renovated, the home features hardwood flooring throughout and a seamless flow between the kitchen and dining areas, creating an ideal space for everyday living and entertaining. The kitchen is equipped with newer appliances, and the unit includes a convenient in-unit European-style washer and dryer. The primary bedroom stands out with its own private half bath, a rare and valuable feature. Investor friendly and rentable, this unit is also one of the few in the building that includes parking, making it an exceptional opportunity for both homeowners and investors alike. Take a closer look by exploring the 3D tour - click the 3D button to virtually walk through every detail of the home.
Exterior Features

Is Parking Included In Price Yes Parking Features YesOwned Parking Total 1 Stories Total 3 Waterfront YN No

Interior Features

Appliances RangeDishwasherRefrigeratorWasherDryerStainless Steel Appliance(s) Approximate Finished Sq Ft 0 Basement Details None Bedrooms Below Grade 0 Bedrooms Total 2 Cooling Wall Unit(s) Dining Room Separate Flooring Hardwood Heating Natural GasBaseboardRadiant Laundry Features Washer HookupIn Unit Room Type No additional rooms Rooms (N/A) (N/A) (N/A) (N/A) (N/A) (N/A) (N/A) (N/A) (N/A) (N/A) Bedroom 2 (Main) Bedroom 3 (N/A) Bedroom 4 (N/A) Dining Room (Main) Family Room (N/A) Kitchen (Main) Laundry (Main) Living Room (Main) Master Bedroom (Main) Rooms Total 5 Total Sq Ft 0 Unfinished Sqft 0

Property Features

Additional Parcels YN No Age 51-60 Years Association Amenities Coin Laundry Association Fee 481 Association Fee Frequency Monthly Association Fee Includes HeatWaterParkingInsuranceExterior MaintenanceLawn CareScavengerSnow Removal Built Before1978 YN Yes Can Owner Rent Unit YN Yes Corporate Limits Chicago Currently Leased No Disability Access And Or Equipped No General Information Commuter BusCommuter Train Master Association Fee Frequency Not Required Max Pet Weight 25 Mls Actual Status Active New Construction YN No Ownership Condo Pets Allowed Cats OKDogs OKNumber LimitSize Limit Pets Allowed YN Yes Rebuilt YN No Rehab Year 2024 Rural No Sewer Public Sewer Special Listing Conditions None Tax Annual Amount 3001.54 Tax Year 2024 Total Numberof Unitsin Building 9 Township Rogers Park Type Attached Single Type Attached CondoLow Rise (1-3 Stories) Water Source Lake MichiganPublic

Listing courtesy of © 2026 Midwest Real Estate Data LLC as distributed by MLS GRID.
Listing provided courtesy of Americorp, Ltd: 773-585-5385.


© 2026 Midwest Real Estate Data LLC. All rights reserved. IDX information is provided exclusively for consumers' personal, non-commercial use and may not be used for any purpose other than to identify prospective properties consumers may be interested in purchasing. Information is deemed reliable but is not guaranteed accurate by MTP, MRED or Suburban Life Realty.

Based on information submitted to the MLS GRID as of 2026-11-09T03:24:21.54 UTC. All data is obtained from various sources and may not have been verified by broker or MLS GRID. Supplied Open House Information is subject to change without notice. All information should be independently reviewed and verified for accuracy. Properties may or may not be listed by the office/agent presenting the information.

Some properties which appear for sale on this website may subsequently have sold and may no longer be available. NOTICE: Many homes contain recording devices, and buyers should be aware they may be recorded during a showing.

Digital Millennium Copyright Act
 
https://bt-photos.global.ssl.fastly.net/mred/1280_boomver_1_12739614-1.jpg https://bt-photos.global.ssl.fastly.net/mred/1280_boomver_1_12739614-1.jpg https://bt-photos.global.ssl.fastly.net/mred/1280_boomver_1_12739614-1.jpg
Logo
Suburban Life Realty
2210 Dean St, Unit I
St Charles IL, 60175