

Skip To Content

845 E 22nd Street , #305

Lombard, IL 60148
  • $353,000
  • STATUS: Active
  • MLS #: 12730391
Price Reduced
UPDATED: 62 min ago
$353,000
  • 2
    BEDS
  • N/A
    ACRES
  • 2
    BATHS
  • 0
    1/2 BATHS
  • 1,406
    SQFT
  • $251
    $/SQFT
Neighborhood:
Type:
Condo
Built:
2007
County:
Area:

School Information

Elementary School:
Middle School:
School District:
45

Description

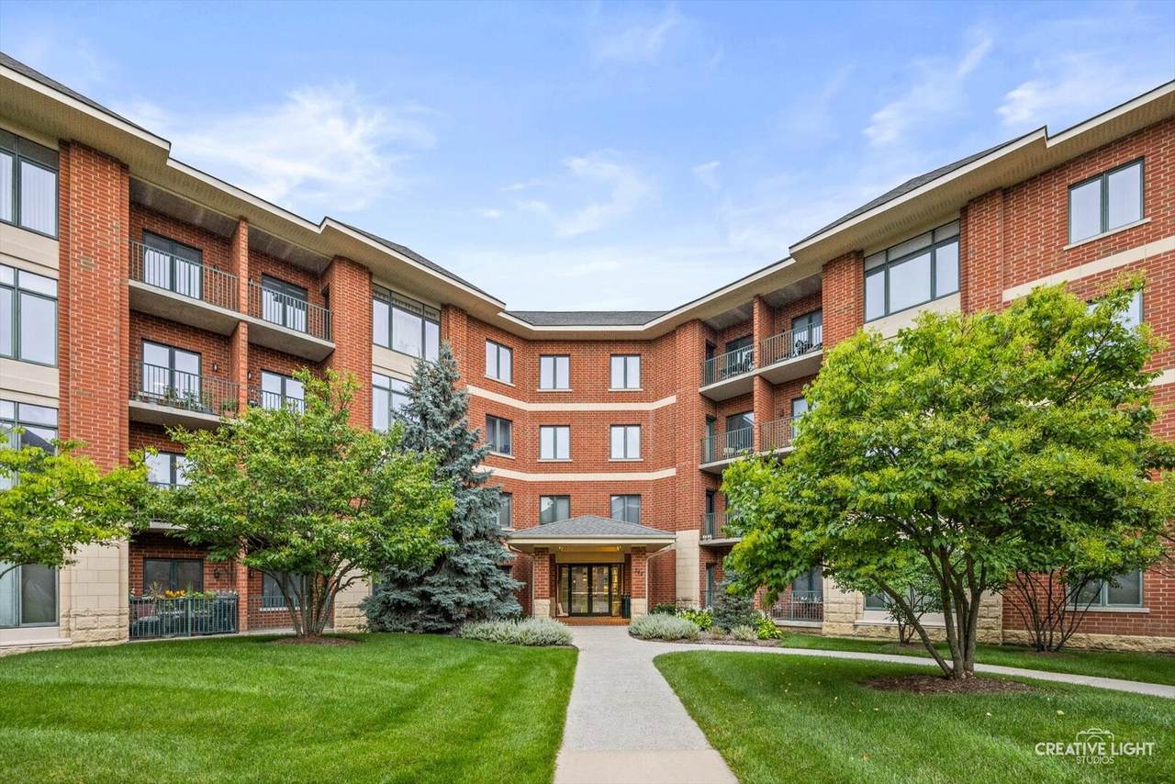
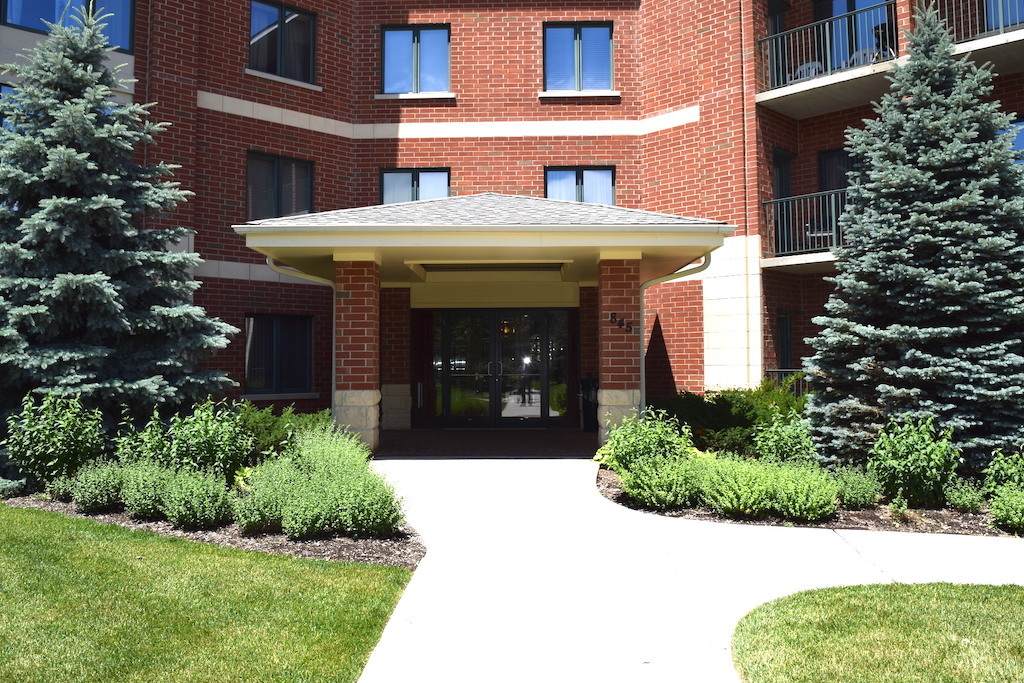
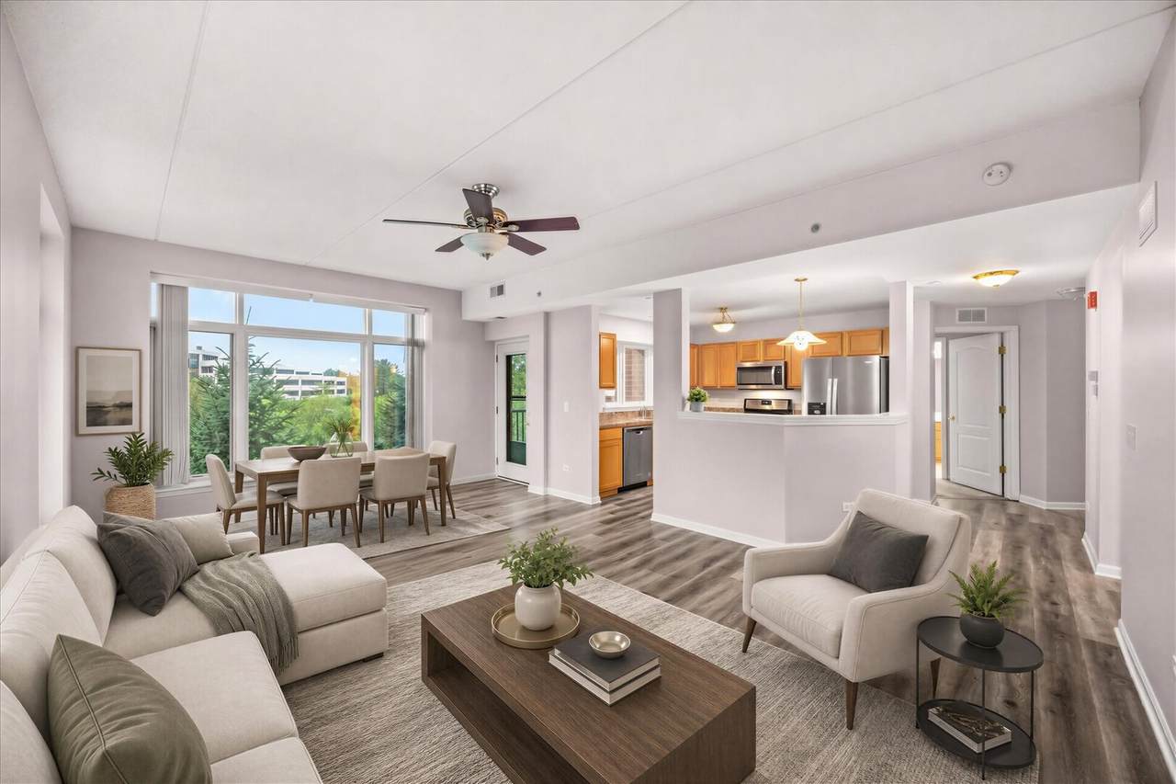
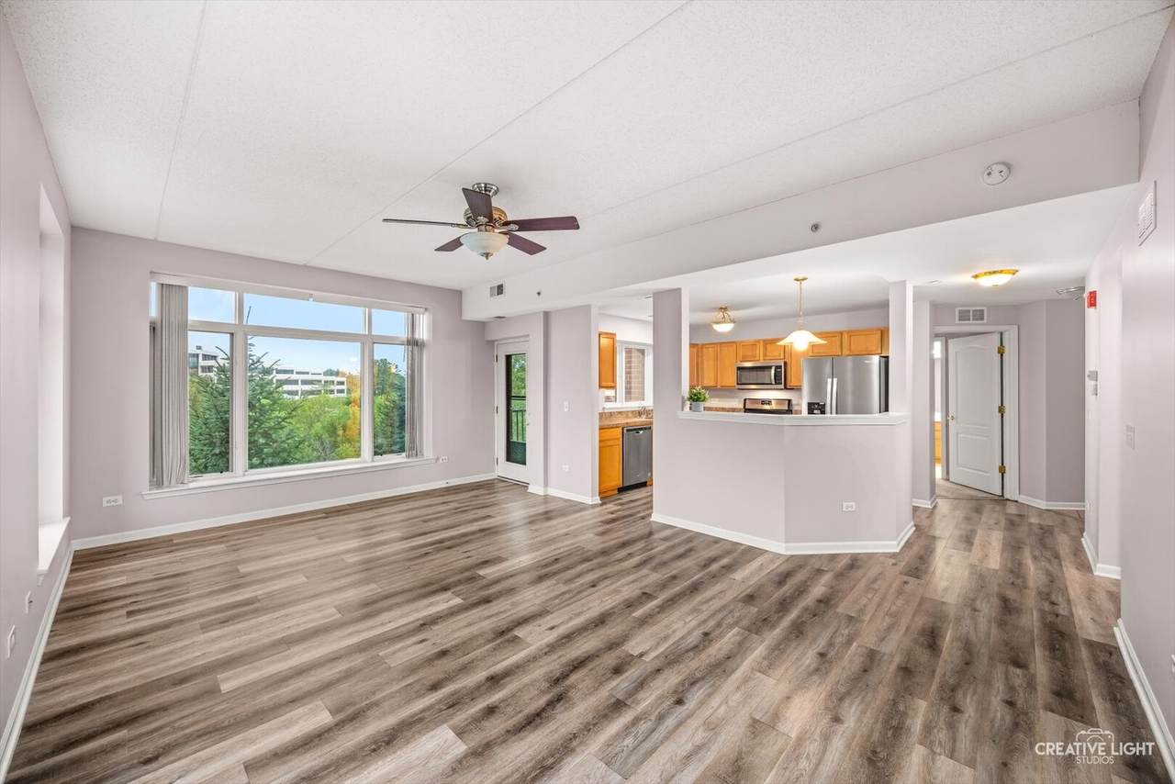
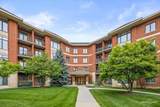
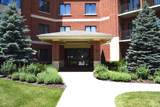
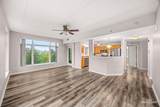
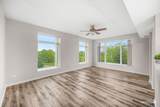
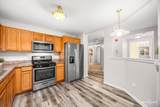
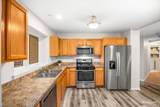
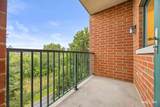
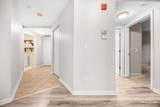
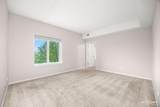
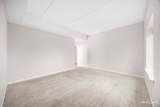
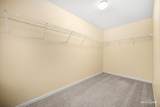
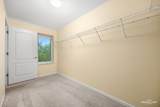
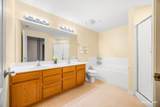
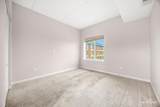
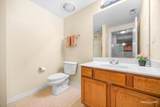
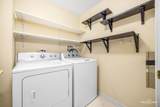
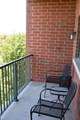
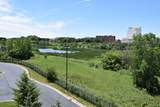
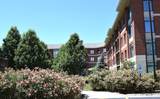
Bright spacious deluxe 2 BR, 2 full Bath end-unit condo of more than 1,400 SF with 9' Ceiling on 3rd floor--overlooking scenic pond and magnificent sunset views; Newer hardwood-like deluxef plank vinyl floor in kitchen, LR/DR combo and hallways; most walls newly painted; newer carpet in bedrooms ; Eat-in Kitchen w/windows open to cozy Balcony; solid oak Cabinets, SS appliances- including newer stove and dishwasher; In-unit washer and dryer with built-in shelves; Large master bedroom with huge walk-in closet and/or reading area with windows; Master Bathroom with separate tub & shower; Intercom, Ceiling Fan, and Humidifier; Heated assigned garage parking space near elevator , and 9' x 6' Storage cage included; Prime location - near Yorktown Mall, Oak brook Mall, Restaurants and highways (I-88, I-355, I-290 and I-294),

Monthly Payment Calculator


© 2026 Midwest Real Estate Data LLC. All rights reserved. IDX information is provided exclusively for consumers' personal, non-commercial use and may not be used for any purpose other than to identify prospective properties consumers may be interested in purchasing. Information is deemed reliable but is not guaranteed accurate by MTP, MRED or Suburban Life Realty.

Based on information submitted to the MLS GRID as of 2026-11-09T03:24:21.54 UTC. All data is obtained from various sources and may not have been verified by broker or MLS GRID. Supplied Open House Information is subject to change without notice. All information should be independently reviewed and verified for accuracy. Properties may or may not be listed by the office/agent presenting the information.

Some properties which appear for sale on this website may subsequently have sold and may no longer be available. NOTICE: Many homes contain recording devices, and buyers should be aware they may be recorded during a showing.

Digital Millennium Copyright Act
www.suburbanliferealty.com/homes/180187683
Print Image

845 E 22nd Street , #305 Lombard, IL 60148

  • Price: $353,000
  • Status: Active
  • On Site: Days
  • Updated: 62 min ago
  • MLS #: 12730391
2
Beds
2
Baths
0
½ Baths
N/A
Acres
1,406
SQFT
$251
$/SQFT
2007
Built
Neighborhood:
Fountain Square
County:
Dupage
Area:
Lombard
Elementary School:
York Center Elementary School
Middle School:
Jackson Middle School
High School:
Willowbrook High School
School District:
45
Property Description
Bright spacious deluxe 2 BR, 2 full Bath end-unit condo of more than 1,400 SF with 9' Ceiling on 3rd floor--overlooking scenic pond and magnificent sunset views; Newer hardwood-like deluxef plank vinyl floor in kitchen, LR/DR combo and hallways; most walls newly painted; newer carpet in bedrooms ; Eat-in Kitchen w/windows open to cozy Balcony; solid oak Cabinets, SS appliances- including newer stove and dishwasher; In-unit washer and dryer with built-in shelves; Large master bedroom with huge walk-in closet and/or reading area with windows; Master Bathroom with separate tub & shower; Intercom, Ceiling Fan, and Humidifier; Heated assigned garage parking space near elevator , and 9' x 6' Storage cage included; Prime location - near Yorktown Mall, Oak brook Mall, Restaurants and highways (I-88, I-355, I-290 and I-294),
Exterior Features

Is Parking Included In Price Yes Parking Features YesAttachedGarage Parking Total 1 Stories Total 4 Waterfront YN No

Interior Features

Appliances RangeMicrowaveDishwasherRefrigeratorWasherDryerHumidifier Approximate Finished Sq Ft 0 Basement Bathrooms YN No Basement Details None Bathroom Separate ShowerDouble Sink Bedrooms Below Grade 0 Bedrooms Total 2 Cooling Central Air Dining Room Combined w/ LivRm Fireplaces Total 0 Heating GasForced Air Interior Features Elevator1st Floor Full BathStorageWalk-In Closet(s) Laundry Features Main LevelWasher Hookup Room Type Walk In ClosetFoyerBalcony/Porch/Lanai Rooms Walk In Closet (Main) Foyer (Main) Balcony/Porch/Lanai (Main) (N/A) (N/A) (N/A) (N/A) (N/A) (N/A) (Not Applicable) Bedroom 2 (Main) Bedroom 3 (N/A) Bedroom 4 (N/A) Dining Room (Main) Family Room (N/A) Kitchen (Main) Laundry (Main) Living Room (Main) Master Bedroom (Main) Rooms Total 5 Total Sq Ft 0 Unfinished Sqft 0

Property Features

Accessibility Features Lever Door HandlesNo Interior StepsVehicle Transfer AreaWheelchair Accessible Age 16-20 Years Association Amenities Elevator in ResidenceStorageSecurity Door Lock(s)Service Elevator(s) Association Fee 437 Association Fee Frequency Monthly Association Fee Includes WaterParkingInsuranceSecurityTV/CableExterior MaintenanceLawn CareScavengerSnow Removal Built Before1978 YN No Can Owner Rent Unit YN Yes Corporate Limits Lombard Currently Leased No Disability Access And Or Equipped Yes General Information School Bus Service Master Association Fee Frequency Not Required Max Pet Weight 50 Mls Actual Status Price Change New Construction YN No Other Equipment IntercomFire SprinklersCO DetectorsCeiling Fan(s) Ownership Condo Pets Allowed Cats OKDogs OKNumber LimitSize Limit Pets Allowed YN Yes Rebuilt YN No Sewer Public Sewer Special Listing Conditions None Tax Annual Amount 6749.94 Tax Year 2025 Total Numberof Unitsin Building 74 Township York Type Attached Single Type Attached Condo Water Source Lake Michigan

Listing courtesy of © 2026 Midwest Real Estate Data LLC as distributed by MLS GRID.
Listing provided courtesy of RE Net Realty, Inc: 630-699-0306.


© 2026 Midwest Real Estate Data LLC. All rights reserved. IDX information is provided exclusively for consumers' personal, non-commercial use and may not be used for any purpose other than to identify prospective properties consumers may be interested in purchasing. Information is deemed reliable but is not guaranteed accurate by MTP, MRED or Suburban Life Realty.

Based on information submitted to the MLS GRID as of 2026-11-09T03:24:21.54 UTC. All data is obtained from various sources and may not have been verified by broker or MLS GRID. Supplied Open House Information is subject to change without notice. All information should be independently reviewed and verified for accuracy. Properties may or may not be listed by the office/agent presenting the information.

Some properties which appear for sale on this website may subsequently have sold and may no longer be available. NOTICE: Many homes contain recording devices, and buyers should be aware they may be recorded during a showing.

Digital Millennium Copyright Act
 
https://bt-photos.global.ssl.fastly.net/mred/orig_boomver_1_12730391-1.jpg https://bt-photos.global.ssl.fastly.net/mred/orig_boomver_1_12730391-1.jpg https://bt-photos.global.ssl.fastly.net/mred/orig_boomver_1_12730391-1.jpg
Logo
Suburban Life Realty
2210 Dean St, Unit I
St Charles IL, 60175