


















Description
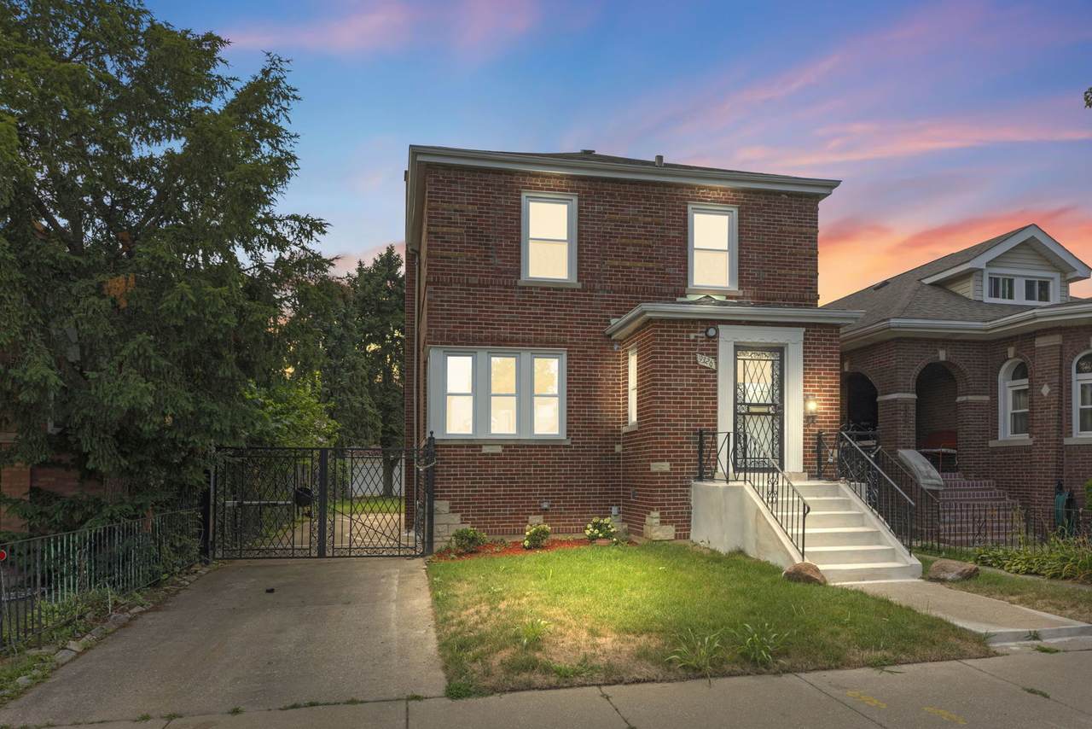
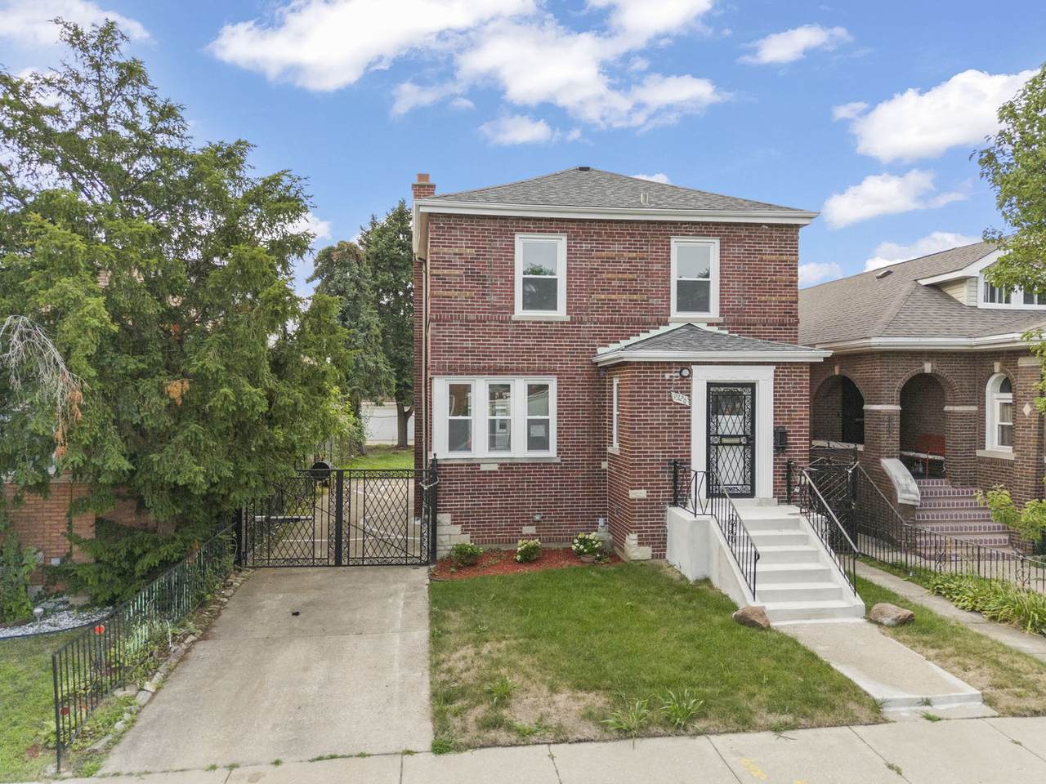
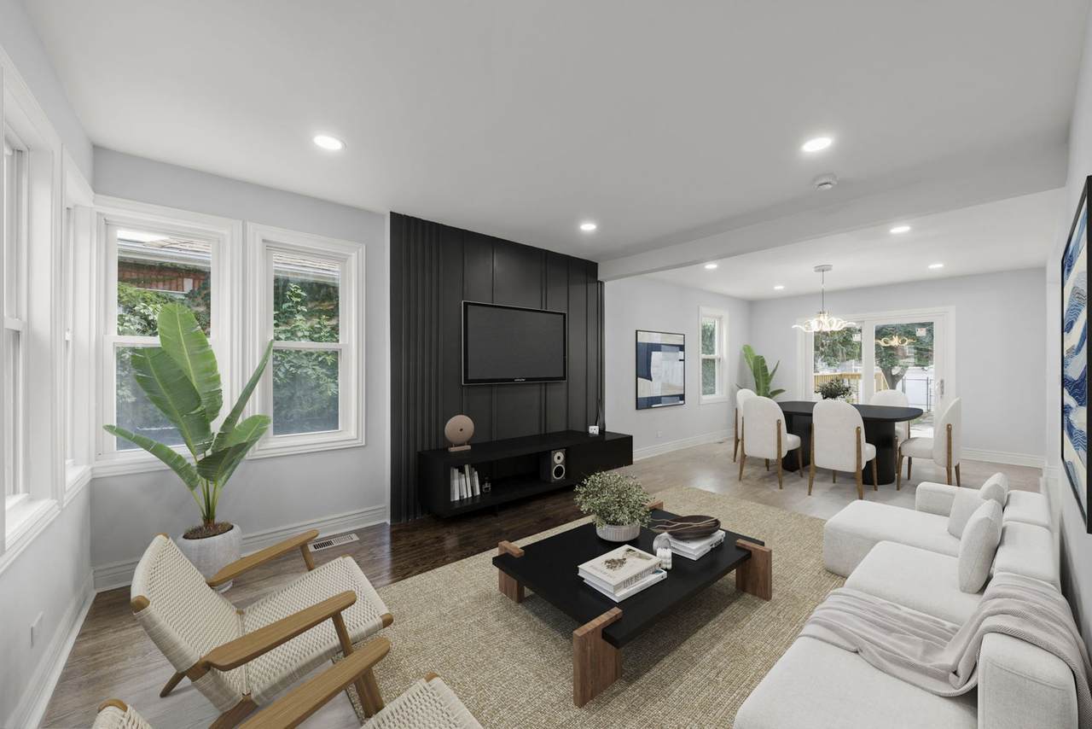
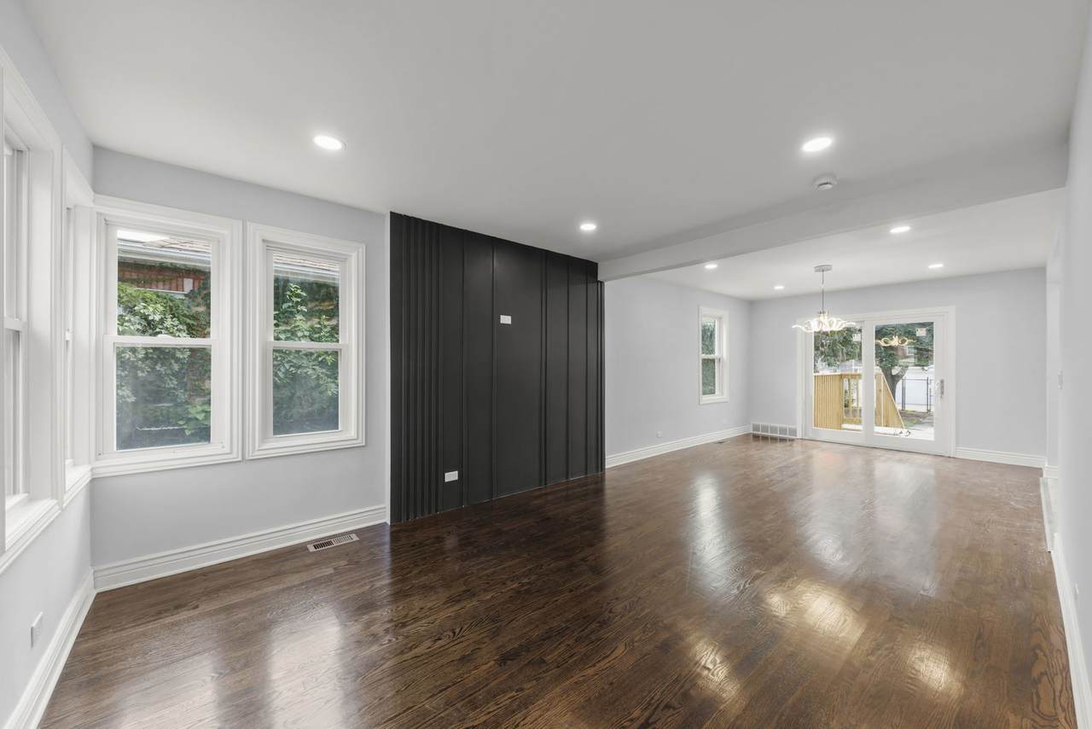
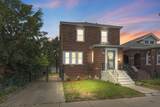
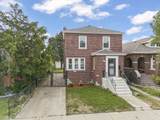
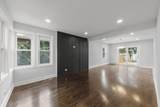
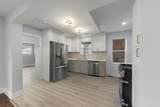
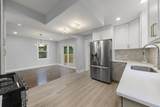
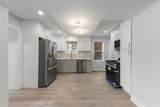
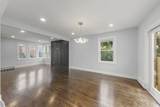
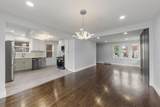
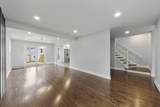
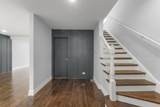
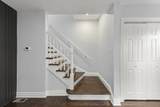
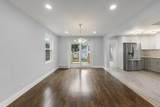
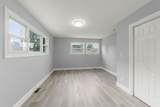
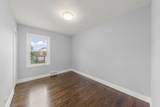
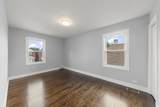
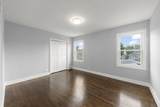
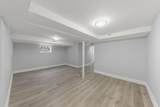
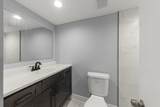
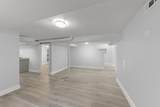
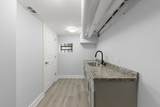
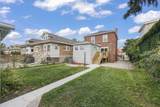
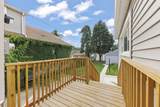
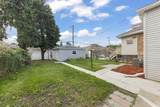
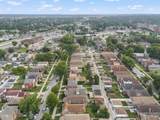
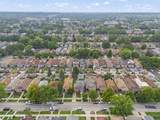
This fully reimagined two-story brick Georgian with a finished basement is not just another rehab - it's a bold statement of style and intention. Completed in June 2025 with full City of Chicago permits, the home boasts a long list of thoughtful updates: a brand-new rear deck, all-new siding and energy-efficient windows, a new roof on the main structure, a full suite of stainless steel appliances, an updated furnace, a newly added half bath on the main level, and custom finishes throughout. Step into the double-entry foyer and through an anteroom with a cleverly concealed half bath - a hint of the designer touches to come. The living room channels the outdoors through bay windows that pour in natural light, casting warm tones across hardwood floors and leading you deeper into the home's open core. On the main level, the living, dining, and kitchen spaces flow with both function and grandeur, culminating in sliding doors that open to the expansive rear deck. Out here, you can already picture the scene: summer BBQs, cozy fire pits in the fall, and holiday gatherings that spill joy under the stars. The kitchen is both refined and functional - crisp quartz countertops, an extra-wide French-door refrigerator, floor-to-ceiling custom cabinetry, and space to add an island that could anchor everything from Sunday brunch to midnight wine chats. Off the kitchen sits an oversized guest bedroom - flexible enough to host in-laws, house an office, or serve as a private retreat. Upstairs, a spa-like bathroom invites you to slow down. The expansive primary suite, paired with two additional bedrooms, completes the upper level with balance and comfort. The fully finished basement offers even more - a versatile lower level with a second living area, full bathroom, private bedroom, and kitchenette, and a dedicated laundry space. It's a layout that adapts to whatever you need: extended family, guests, recreation, or a private studio setup. Outdoors, enjoy the rare benefits of an extra-wide city lot, a private side drive for two vehicles, a rebuilt 2-car garage, and a generous backyard for gardening, play, or lazy weekends. You're just blocks from the revitalized Brainerd Park with its tennis courts, field house, and year-round programming. Commuters will love being close to both the Brainerd and 95th Metra stations. Everyday needs are met with nearby schools, grocery stores, and dining along Vincennes and Ashland. This isn't just a house - it's a sublime spatial experience ready to hold the next chapter of your life. Schedule your showing today.
-
5BEDS
-
N/AACRES
-
2BATHS
-
11/2 BATHS
-
1,810SQFT
-
$0$/SQFT
School Information
Description
This fully reimagined two-story brick Georgian with a finished basement is not just another rehab - it's a bold statement of style and intention. Completed in June 2025 with full City of Chicago permits, the home boasts a long list of thoughtful updates: a brand-new rear deck, all-new siding and energy-efficient windows, a new roof on the main structure, a full suite of stainless steel appliances, an updated furnace, a newly added half bath on the main level, and custom finishes throughout. Step into the double-entry foyer and through an anteroom with a cleverly concealed half bath - a hint of the designer touches to come. The living room channels the outdoors through bay windows that pour in natural light, casting warm tones across hardwood floors and leading you deeper into the home's open core. On the main level, the living, dining, and kitchen spaces flow with both function and grandeur, culminating in sliding doors that open to the expansive rear deck. Out here, you can already picture the scene: summer BBQs, cozy fire pits in the fall, and holiday gatherings that spill joy under the stars. The kitchen is both refined and functional - crisp quartz countertops, an extra-wide French-door refrigerator, floor-to-ceiling custom cabinetry, and space to add an island that could anchor everything from Sunday brunch to midnight wine chats. Off the kitchen sits an oversized guest bedroom - flexible enough to host in-laws, house an office, or serve as a private retreat. Upstairs, a spa-like bathroom invites you to slow down. The expansive primary suite, paired with two additional bedrooms, completes the upper level with balance and comfort. The fully finished basement offers even more - a versatile lower level with a second living area, full bathroom, private bedroom, and kitchenette, and a dedicated laundry space. It's a layout that adapts to whatever you need: extended family, guests, recreation, or a private studio setup. Outdoors, enjoy the rare benefits of an extra-wide city lot, a private side drive for two vehicles, a rebuilt 2-car garage, and a generous backyard for gardening, play, or lazy weekends. You're just blocks from the revitalized Brainerd Park with its tennis courts, field house, and year-round programming. Commuters will love being close to both the Brainerd and 95th Metra stations. Everyday needs are met with nearby schools, grocery stores, and dining along Vincennes and Ashland. This isn't just a house - it's a sublime spatial experience ready to hold the next chapter of your life. Schedule your showing today.

© 2026 Midwest Real Estate Data LLC. All rights reserved. IDX information is provided exclusively for consumers' personal, non-commercial use and may not be used for any purpose other than to identify prospective properties consumers may be interested in purchasing. Information is deemed reliable but is not guaranteed accurate by MTP, MRED or Suburban Life Realty.
Based on information submitted to the MLS GRID as of 2026-10-05T09:00:06.247 UTC. All data is obtained from various sources and may not have been verified by broker or MLS GRID. Supplied Open House Information is subject to change without notice. All information should be independently reviewed and verified for accuracy. Properties may or may not be listed by the office/agent presenting the information.
Some properties which appear for sale on this website may subsequently have sold and may no longer be available. NOTICE: Many homes contain recording devices, and buyers should be aware they may be recorded during a showing.
Digital Millennium Copyright Act
 Listing courtesy of © 2026 Midwest Real Estate Data LLC as distributed by MLS GRID.